Last chance to own this move-in-ready end-unit townhome, ideally located just steps from Crossroads and Crescent Green. Available for Summer Move-In! This 1,887 SF home offers modern finishes and thoughtful design throughout. The kitchen features white-painted cabinetry paired with a prep island for a sleek, contemporary vibe. The exterior showcases durable Hardie Plank siding with classic Michigan brick accents—blending quality with curb appeal. Step through the private front courtyard into a spacious entryway that connects to a covered back porch and oversized 2-car garage—designed for easy access and extra width to prevent door dings. The main level impresses with a nearly 20' wide great room, open-concept kitchen, and an eat-in dining area. A tucked-away work-from-home nook, full bath, and bedroom offer flexible living. Upstairs, enjoy two additional bedrooms, a full bath, laundry closet, and an upper gallery. All this, just a short walk to neighborhood trails, parks, and the lake.
Sold for $489,990
$489,990
101 Founders St, Cranberry Township, PA 16066
3beds
1,887sqft
Townhouse
Built in 2025
2,178 Square Feet Lot
$504,600 Zestimate®
$260/sqft
$3,123 Estimated rent
Home value
$504,600
$464,000 - $550,000
$3,123/mo
Zestimate® history
Owner options
List your home for rent
$3,123/mo
Rent Zestimate®
Find your next renter with Zillow Rental Manager. Plus, with online applications, you can quickly screen prospective tenants – for free.
$3,123/mo
Rent Zestimate®
Refinance and save
$3,118/mo
Est. payment
Refinancing to a lower rate could help reduce your monthly payments and save thousands over the life of the loan.
$3,118/mo
Est. payment
Explore your selling options
Work with a Zillow partner agent
Leverage their expertise and Zillow's premium Showcase listings to get your home seen by more buyers.
Get startedList with your own agent
Get your home in front of millions of buyers by listing it on Zillow.
Learn how to do itSell it yourself
Take full control of how buyers see your home on Zillow by listing For Sale by Owner (FSBO).
List your homeWhat's special
Modern finishesClassic michigan brick accentsPrivate front courtyardWork-from-home nookPrep islandWhite-painted cabinetryEat-in dining area
Zillow last checked:
Listing updated:
Listed by:
Thomas Despard 717-490-8000,
CYGNET REAL ESTATE, INC.
Bought with:
Sean Kelly, RS330867
HOWARD HANNA REAL ESTATE SERVICES
Source: WPMLS,MLS#: 1713803 Originating MLS: West Penn Multi-List
Originating MLS: West Penn Multi-ListFacts & features
Interior
Bedrooms & bathrooms
- Bedrooms: 3
- Bathrooms: 3
- Full bathrooms: 3
Primary bedroom
- Level: Upper
- Dimensions: 17x14
Bedroom 2
- Level: Main
- Dimensions: 11x11
Bedroom 3
- Level: Upper
- Dimensions: 11x10
Bonus room
- Level: Main
- Dimensions: 6x8
Bonus room
- Level: Main
- Dimensions: 8x5
Bonus room
- Level: Upper
- Dimensions: 5x11
Bonus room
- Level: Upper
- Dimensions: 8x5
Bonus room
- Level: Upper
- Dimensions: 7x6
Entry foyer
- Level: Lower
- Dimensions: 7x6
Family room
- Level: Main
- Dimensions: 20x13
Kitchen
- Level: Main
- Dimensions: 13x10
Laundry
- Level: Upper
- Dimensions: 5x7
Heating
- Forced Air, Gas
Cooling
- Central Air
Appliances
- Included: Some Gas Appliances, Cooktop, Dishwasher, Disposal, Microwave, Stove
Features
- Kitchen Island, Pantry
- Flooring: Other, Vinyl, Carpet
- Has basement: No
- Has fireplace: No
Interior area
- Total structure area: 1,887
- Total interior livable area: 1,887 sqft
Property
Parking
- Total spaces: 2
- Parking features: Attached, Built In, Garage, Off Street, Garage Door Opener
- Has attached garage: Yes
Features
- Levels: Three Or More
- Stories: 3
- Pool features: None
- Waterfront features: Water Access
Lot
- Size: 2,178 Square Feet
Details
- Parcel number: 130S47A840000
Construction
Type & style
- Home type: Townhouse
- Architectural style: Contemporary,Three Story
- Property subtype: Townhouse
Materials
- Brick, Other
- Roof: Composition
Condition
- New Construction
- New construction: Yes
- Year built: 2025
Details
- Warranty included: Yes
Utilities & green energy
- Sewer: Public Sewer
- Water: Public
Community & HOA
Community
- Subdivision: Crescent
Location
- Region: Cranberry Township
Financial & listing details
- Price per square foot: $260/sqft
- Tax assessed value: $489,990
- Annual tax amount: $85
- Date on market: 7/28/2025
Price history
| Date | Event | Price |
|---|---|---|
| 7/28/2025 | Sold | $489,990$260/sqft |
Source:  WPMLS #1713803 Report a problem WPMLS #1713803 Report a problem | ||
Public tax history
| Year | Property taxes | Tax assessment |
|---|---|---|
| 2025 | $85 +6.3% | $460 |
| 2024 | $80 +50.3% | $460 +15% |
| 2023 | $53 | $400 |
Find assessor info on the county website
Neighborhood: 16066
Nearby homes
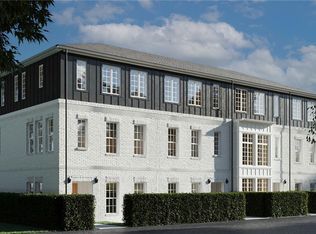
- $459,9903 bd3 ba1.9k sqft103 Founders St, Cranberry Township, PA 16066Sold
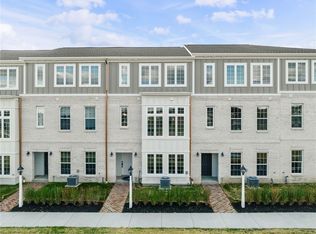
- $449,9903 bd3 ba1.9k sqft107 Founders St, Cranberry Township, PA 16066Sold
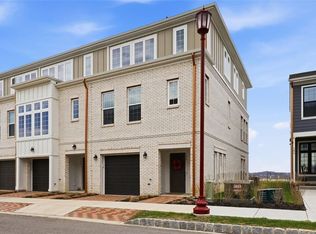
- $539,9993 bd3 ba-- sqft104 Founders St, Cranberry Township, PA 16066For Sale
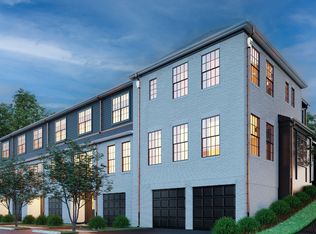
- $529,9903 bd3 ba2k sqft417 Cranford Way, Cranberry Township, PA 16066Sold
- $463,9903 bd3 ba1.8k sqft109 Founders St, Cranberry Township, PA 16066Sold
- $699,9903 bd4 ba2.4k sqft206 Tune St, Cranberry Township, PA 16066Sold
- $449,9903 bd3 ba1.8k sqft105 Founders St, Cranberry Township, PA 16066Sold
- $469,9903 bd3 ba2.2k sqft316 E Lake St, Cranberry Township, PA 16066Sold
Nearby schools
GreatSchools rating
- 9/10Rowan El SchoolGrades: K-4Distance: 0.9 mi
- 7/10Ryan Gloyer Middle SchoolGrades: 7-8Distance: 8 mi
- 6/10Seneca Valley Senior High SchoolGrades: 9-12Distance: 8.1 mi
Schools provided by the listing agent
- District: Seneca Valley
Source: WPMLS. This data may not be complete. We recommend contacting the local school district to confirm school assignments for this home.


Get pre-qualified for a loan
At Zillow Home Loans, we can pre-qualify you in as little as 5 minutes with no impact to your credit score.An equal housing lender. NMLS #10287.
Sell for more on Zillow
Get a Zillow Showcase℠ listing at no additional cost and you could sell for .
$504,600
2% more
+$10,092
With Zillow Showcase(estimated)
$514,692
- Pennsylvania
- Butler County
- Cranberry Township
- 16066
- 101 Founders St
Nearby cities
Nearby zip codes
Other Cranberry Township Topics
- Apartments for Rent in 16066
- Houses for Sale in 16066
- Houses for Rent in 16066
- 16066 Real Estate
- Cranberry Township Condos
- Houses for Sale in Cranberry Township
- Newest Listings in Cranberry Township
- Cranberry Township Home Values
- Cranberry Township Real Estate Agents
- Cranberry Township Refinance
- Cranberry Township Mortgage Rates
