Welcome to this custom home nestled on oversized 1 acre corner lot in highly sought after Godley schools. Luxury light colored vinyl plank floors make upkeep a breeze. The spacious living room has soaring ceilings, recessed lighting, wall of windows for natural light and a precast wood burning fireplace for those chilly nights. A gourmet kitchen is a cook's dream. A huge center island with quartz counter tops is ideal for entertaining. White shaker cabinets, quartz tops, walk in pantry and stainless steel appliances complete the kitchen. The flex space with French doors can be used as an office, formal dining or gameroom. The split master offers privacy. Take a soak in the garden tub after a long day. The primary bath is a retreat with shaker cabinets, quartz countertops, a walk in shower and huge closet. The secondary bathrooms are nice size. The guest bath features white shaker cabinets, quartz countertops, ceramic tile and a tub shower enclosure. Large covered patio overlooks yard.
Sold
Price Unknown
101 Fountain Grass Ct, Joshua, TX 76058
3beds
2,026sqft
Single Family Residence
Built in 2023
1.05 Acres Lot
$433,200 Zestimate®
$--/sqft
$2,847 Estimated rent
Home value
$433,200
$412,000 - $455,000
$2,847/mo
Zestimate® history
Owner options
List your home for rent
$2,847/mo
Rent Zestimate®
Find your next renter with Zillow Rental Manager. Plus, with online applications, you can quickly screen prospective tenants – for free.
$2,847/mo
Rent Zestimate®
Refinance and save
Refinancing to a lower rate could help reduce your monthly payments and save thousands over the life of the loan.
Explore your selling options
Work with a Zillow partner agent
Leverage their expertise and Zillow's premium Showcase listings to get your home seen by more buyers.
Get startedList with your own agent
Get your home in front of millions of buyers by listing it on Zillow.
Learn how to do itSell it yourself
Take full control of how buyers see your home on Zillow by listing For Sale by Owner (FSBO).
List your homeWhat's special
Large covered patioWall of windowsStainless steel appliancesFlex spaceQuartz topsSplit masterQuartz counter tops
Zillow last checked:
Listing updated:
Listed by:
Nicky Austin 0469321 817-609-4115,
ARC Realty DFW 817-609-4115
Bought with:
Brittany Gomez
JPAR - Central Metro
Source: NTREIS,MLS#: 20493586
Facts & features
Interior
Bedrooms & bathrooms
- Bedrooms: 3
- Bathrooms: 2
- Full bathrooms: 2
Primary bedroom
- Features: Dual Sinks, Double Vanity, En Suite Bathroom, Garden Tub/Roman Tub, Separate Shower, Walk-In Closet(s)
- Level: First
- Dimensions: 18 x 14
Bedroom
- Features: Split Bedrooms
- Level: First
- Dimensions: 12 x 12
Bedroom
- Features: Split Bedrooms
- Level: First
- Dimensions: 12 x 12
Dining room
- Level: First
- Dimensions: 14 x 13
Kitchen
- Features: Breakfast Bar, Built-in Features, Kitchen Island, Stone Counters, Walk-In Pantry
- Level: First
- Dimensions: 14 x 15
Living room
- Level: First
- Dimensions: 12 x 12
Living room
- Features: Fireplace
- Level: First
- Dimensions: 17 x 23
Utility room
- Features: Built-in Features, Utility Room
- Level: First
- Dimensions: 10 x 6
Heating
- Electric
Cooling
- Central Air, Ceiling Fan(s), Electric
Appliances
- Included: Dishwasher, Electric Cooktop, Electric Oven, Electric Water Heater, Disposal, Vented Exhaust Fan
- Laundry: Washer Hookup, Electric Dryer Hookup, Laundry in Utility Room
Features
- High Speed Internet, Kitchen Island, Open Floorplan, Paneling/Wainscoting, Cable TV, Walk-In Closet(s)
- Flooring: Carpet, Ceramic Tile, Luxury Vinyl, Luxury VinylPlank
- Has basement: No
- Number of fireplaces: 1
- Fireplace features: Decorative, Wood Burning
Interior area
- Total interior livable area: 2,026 sqft
Property
Parking
- Total spaces: 2
- Parking features: Door-Multi
- Attached garage spaces: 2
Features
- Levels: One
- Stories: 1
- Patio & porch: Front Porch, Covered
- Pool features: None
Lot
- Size: 1.05 Acres
- Features: Back Yard, Corner Lot, Lawn, Subdivision, Sprinkler System
Details
- Parcel number: 126315960805
Construction
Type & style
- Home type: SingleFamily
- Architectural style: Traditional,Detached
- Property subtype: Single Family Residence
Materials
- Brick
- Foundation: Slab
- Roof: Composition
Condition
- Year built: 2023
Utilities & green energy
- Sewer: Septic Tank
- Water: Public
- Utilities for property: Electricity Connected, Septic Available, Separate Meters, Water Available, Cable Available
Community & HOA
Community
- Security: Security System
- Subdivision: Lakeside Estates Ph Six
HOA
- Has HOA: No
Location
- Region: Joshua
Financial & listing details
- Tax assessed value: $377,472
- Annual tax amount: $6,605
- Date on market: 12/14/2023
- Cumulative days on market: 47 days
- Electric utility on property: Yes
- Road surface type: Asphalt
Price history
| Date | Event | Price |
|---|---|---|
| 2/20/2024 | Sold | -- |
Source: NTREIS #20493586 Report a problem | ||
| 2/4/2024 | Pending sale | $425,000$210/sqft |
Source: NTREIS #20493586 Report a problem | ||
| 1/31/2024 | Contingent | $425,000$210/sqft |
Source: NTREIS #20493586 Report a problem | ||
| 12/14/2023 | Listed for sale | $425,000$210/sqft |
Source: NTREIS #20493586 Report a problem | ||
Public tax history
| Year | Property taxes | Tax assessment |
|---|---|---|
| 2025 | $4,742 -12.5% | $377,472 |
| 2024 | $5,421 -17.9% | $377,472 |
| 2023 | $6,605 +388.9% | $377,472 +451.5% |
| 2022 | $1,351 +42.7% | $68,445 +44.4% |
| 2021 | $947 +51.6% | $47,385 +50% |
| 2020 | $625 | $31,590 |
| 2019 | $625 | $31,590 |
Find assessor info on the county website
Neighborhood: 76058
Nearby homes
- $519,3003 bd2 ba2.5k sqft104 Scissor Tail Dr, Joshua, TX 76058Off Market
- $363,6004 bd2 ba1.6k sqft6200 Kentucky St, Joshua, TX 76058Off Market

- $470,6004 bd2 ba2.4k sqft109 Fountain Grass Ct, Joshua, TX 76058Off Market
- $--3 bd2 ba2k sqft6204 Kentucky St, Joshua, TX 76058Sold
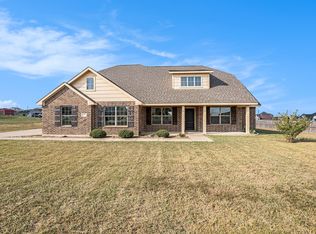
- $540,300-- bd-- ba-- sqft100 Fountain Grass Ct, Joshua, TX 76058Off Market
- $593,9004 bd3 ba2.8k sqft108 Scissor Tail Dr, Joshua, TX 76058Off Market
- $351,0003 bd2 ba1.6k sqft6112 Kentucky St, Joshua, TX 76058Off Market
- $532,7004 bd3 ba2.8k sqft104 Fountain Grass Ct, Joshua, TX 76058Off Market
Nearby schools
GreatSchools rating
- 6/10R.B. Godley Elementary SchoolGrades: PK-5Distance: 4.1 mi
- 6/10Godley Middle SchoolGrades: 6-8Distance: 4.7 mi
- 5/10Godley High SchoolGrades: 9-12Distance: 4.7 mi
Schools provided by the listing agent
- Elementary: Godley
- Middle: Godley
- High: Godley
- District: Godley ISD
Source: NTREIS. This data may not be complete. We recommend contacting the local school district to confirm school assignments for this home.
Get a cash offer in 3 minutes
Find out how much your home could sell for in as little as 3 minutes with a no-obligation cash offer.
Estimated market value
$433,200
Get a cash offer in 3 minutes
Find out how much your home could sell for in as little as 3 minutes with a no-obligation cash offer.
Estimated market value
$433,200
- Texas
- Johnson County
- Joshua
- 76058
- 101 Fountain Grass Ct
Nearby cities
Nearby neighborhoods
Nearby zip codes
Other Joshua Topics
