*MULTIPLE OFFERS - BEST & FINAL DUE TUESDAY, 9/26 @ 5:00 PM! Welcome home to 101 Fox Chase Court; a truly remarkable home tucked away on a serene 1-acre cul-de-sac lot within the coveted community of The Ridings Of Southampton. The well-manicured lush grounds welcome you towards the front door showcasing a paver walkway and covered patio where you're sure to spend many mornings & evenings relaxing! As you enter the Foyer, take note of the details; gorgeous engineered hardwood flooring, upgraded baseboards, custom built-ins, modern door knobs/hardware, custom window blinds, and a designer neutral paint pallet are all featured throughout the main level and speak volumes to the UNCOMPROMISING QUALITY you're soon to discover! The LUXURIOUS Kitchen features a stainless steel Thermador appliance package; and the star of the show for even the most discriminating of chefs is the 48" Thermador Gas Range w/6 burners & griddle and downdraft ventilation! The quartz countertops, soft-close white cabinetry, large center island, under-cabinet lighting, and Butlers Pantry area make this space truly the heart of the home. The Kitchen is open concept to the large Family Room showcasing custom built-ins surrounding the gas fireplace which is adjacent to the to-die-for oversized Dining Room space overlooking the back deck and yard. The HUGE Dining Room is the brightest room in the home and will have you feeling like you’re dining al fresco! The main floor also boasts a large Living Room, Office, Laundry Room, AND as a HUGE BONUS - an additional Study/Den/5th Bedroom (w/built-in cabinetry) OR mother-in-law suite as the space has it's own side entry door and Garage access along with a Full Bathroom...what an opportunity! Ascend upstairs where you'll discover the Primary Bedroom retreat which screams luxury; take note of the TWO WALK-IN CLOSETS and jaw-dropping ensuite Bathroom featuring a custom tiled 10-foot wide DOUBLE SHOWER w/glass doors and accompanying dual- sink vanity with Quartz countertops. The coziness & quality has no end upstairs with 3 additional wonderful sized Bedrooms AND an additional full Bathroom with double-sink vanity and tiled tub/shower combination. Descend downstairs into the FULLY FINISHED Basement that offers plenty of recreation space as well as desirable unfinished storage for all your extra belongings. The Basement even has space prepped to allow for a half Bathroom in the future if so desired. Live comfortably with the extremely efficient Geothermal HVAC system along with a whole home Water Filtration System. There's also more than ample storage in the attics above the 3-car garages. The exquisite living experience offered doesn’t stop on the inside; as you step out one of two sliding doors onto the low-maintenance Trex deck, you'll feel immediate calm with the open & serene landscape that defines this FULLY FENCED backyard space. The 7-zone sprinkler system AND gorgeous exterior lighting send it over the top! The picturesque neighborhood with its generous lot sizes isn't lost to its quick accessibility & conveniences; only 35 minutes into Philadelphia or the Joint Base, and 45 minutes to several shore points…wow! Icing on the cake - Sellers are offering a 1 Year 2-10 Homebuyers Warranty to the Buyers at Settlement. The quality of finishings combined with the flowing layout this loved home provides is unrivaled - don't miss out and be sure to schedule your private showing TODAY! *** NOTABLE UPDATES / 2023: BASEMENT fully finished, New split-rail FENCE installed (to pool code), driveway seal-coated, New Navien TANKLESS water heater installed. 2020: New vinyl cedar shake impression siding on front of house. 2019: New SEPTIC SYSTEM tank and field installed, New white oak stair treads and risers w/rod iron balusters. 2018: New ENGINEERED HARDWOOD flooring throughout main level, New carpet in upper level, New "top-down/bottom up" cellular AND wood CUSTOM BLINDS installed throughout.
Sold for $850,000
$850,000
101 Foxchase Ct, Southampton, NJ 08088
4beds
3,780sqft
Single Family Residence
Built in 1986
1 Acres Lot
$952,200 Zestimate®
$225/sqft
$3,727 Estimated rent
Home value
$952,200
$905,000 - $1.00M
$3,727/mo
Zestimate® history
Owner options
List your home for rent
$3,727/mo
Rent Zestimate®
Find your next renter with Zillow Rental Manager. Plus, with online applications, you can quickly screen prospective tenants – for free.
$3,727/mo
Rent Zestimate®
Refinance and save
$6,166/mo
Est. payment
Refinancing to a lower rate could help reduce your monthly payments and save thousands over the life of the loan.
$6,166/mo
Est. payment
Explore your selling options
Work with a Zillow partner agent
Leverage their expertise and Zillow's premium Showcase listings to get your home seen by more buyers.
Get startedList with your own agent
Get your home in front of millions of buyers by listing it on Zillow.
Learn how to do itSell it yourself
Take full control of how buyers see your home on Zillow by listing For Sale by Owner (FSBO).
List your homeWhat's special
Gas fireplaceGarage accessPaver walkwayMother-in-law suiteBack deckLush groundsDual-sink vanity
Zillow last checked:
Listing updated:
Listed by:
Jacqueline Baumeyer 940-613-5664,
EXP Realty, LLC
Bought with:
Jacqueline Baumeyer, 1859409
EXP Realty, LLC
Source: Bright MLS,MLS#: NJBL2053456
Facts & features
Interior
Bedrooms & bathrooms
- Bedrooms: 4
- Bathrooms: 3
- Full bathrooms: 3
- Main level bathrooms: 1
Rooms
- Room types: Living Room, Dining Room, Primary Bedroom, Sitting Room, Bedroom 2, Bedroom 3, Bedroom 4, Kitchen, Family Room, Den, Basement, Laundry, Office, Recreation Room, Storage Room, Bathroom 2, Bathroom 3, Primary Bathroom
Basement
- Area: 900
Heating
- Central, Forced Air, Geothermal
Cooling
- Central Air, Electric
Appliances
- Included: Microwave, Down Draft, Dishwasher, Dryer, Ice Maker, Oven/Range - Gas, Range Hood, Refrigerator, Six Burner Stove, Stainless Steel Appliance(s), Washer, Water Heater, Tankless Water Heater, Water Treat System, Gas Water Heater
- Laundry: Dryer In Unit, Main Level, Washer In Unit, Laundry Room, Mud Room
Features
- Attic, Breakfast Area, Built-in Features, Butlers Pantry, Ceiling Fan(s), Combination Dining/Living, Combination Kitchen/Living, Crown Molding, Dining Area, Family Room Off Kitchen, Open Floorplan, Eat-in Kitchen, Kitchen Island, Pantry, Primary Bath(s), Recessed Lighting, Upgraded Countertops, Walk-In Closet(s), Dry Wall, Tray Ceiling(s)
- Flooring: Engineered Wood, Carpet, Ceramic Tile, Wood
- Doors: Double Entry
- Windows: Skylight(s), Window Treatments
- Basement: Finished,Improved
- Number of fireplaces: 1
- Fireplace features: Gas/Propane, Mantel(s)
Interior area
- Total structure area: 3,980
- Total interior livable area: 3,780 sqft
- Finished area above ground: 3,080
- Finished area below ground: 700
Property
Parking
- Total spaces: 7
- Parking features: Garage Faces Front, Garage Faces Side, Garage Door Opener, Inside Entrance, Driveway, Private, Attached, On Street
- Attached garage spaces: 3
- Uncovered spaces: 4
Accessibility
- Accessibility features: None
Features
- Levels: Two
- Stories: 2
- Patio & porch: Deck, Patio, Porch
- Exterior features: Lighting, Rain Gutters, Underground Lawn Sprinkler
- Pool features: None
- Fencing: Full,Vinyl,Split Rail
Lot
- Size: 1 Acres
- Features: Backs to Trees, Cul-De-Sac, Front Yard, Level, Landscaped, Private, Rear Yard
Details
- Additional structures: Above Grade, Below Grade
- Parcel number: 3301303 0100005
- Zoning: AR
- Special conditions: Standard
Construction
Type & style
- Home type: SingleFamily
- Architectural style: Colonial
- Property subtype: Single Family Residence
Materials
- Frame, Brick, Vinyl Siding
- Foundation: Block
- Roof: Shingle
Condition
- Excellent
- New construction: No
- Year built: 1986
- Major remodel year: 2022
Utilities & green energy
- Electric: 200+ Amp Service
- Sewer: Private Sewer, Septic Exists
- Water: Private, Well
Community & HOA
Community
- Security: Exterior Cameras, Security System, Fire Sprinkler System
- Subdivision: Ridings Of Southampt
HOA
- Has HOA: No
Location
- Region: Southampton
- Municipality: SOUTHAMPTON TWP
Financial & listing details
- Price per square foot: $225/sqft
- Tax assessed value: $372,000
- Annual tax amount: $11,401
- Date on market: 9/22/2023
- Listing agreement: Exclusive Right To Sell
- Listing terms: Cash,Conventional,FHA,VA Loan
- Inclusions: All Kitchen Appliances, Washer & Dryer, Mini- Refrigerator, Window Blinds, Ceiling Fans, Hard-wired Security System, Shed In Backyard. 1-year 2-10 Homebuyers Warranty To Buyers At Settlement. All Furniture (except Master Bedroom Furniture) Is Negotiable. Natural Gas Fire Pit On Back Deck Is Negotiable.
- Exclusions: Arlo Cameras, Ring Doorbell, Sellers Personal Property.
- Ownership: Fee Simple
Price history
| Date | Event | Price |
|---|---|---|
| 11/17/2023 | Sold | $850,000+9.7%$225/sqft |
Source:  Bright MLS #NJBL2053456 Report a problem Bright MLS #NJBL2053456 Report a problem | ||
| 10/4/2023 | Pending sale | $774,900$205/sqft |
Source: Bright MLS #NJBL2053456 Report a problem | ||
| 10/1/2023 | Contingent | $774,900$205/sqft |
Source: Bright MLS #NJBL2053456 Report a problem | ||
| 9/22/2023 | Listed for sale | $774,900+80.2%$205/sqft |
Source: Bright MLS #NJBL2053456 Report a problem | ||
| 12/19/2017 | Sold | $430,000$114/sqft |
Source: Public Record Report a problem | ||
Public tax history
| Year | Property taxes | Tax assessment |
|---|---|---|
| 2025 | $12,272 +3.8% | $381,100 +2.4% |
| 2024 | $11,818 | $372,000 |
| 2023 | -- | $372,000 |
| 2022 | $11,402 +2.2% | $372,000 |
| 2021 | $11,153 +4.5% | $372,000 |
| 2020 | $10,673 +2.4% | $372,000 |
| 2019 | $10,423 -0.4% | $372,000 |
| 2018 | $10,461 +2.2% | $372,000 |
| 2017 | $10,237 +3.3% | $372,000 |
| 2016 | $9,914 +3.7% | $372,000 |
| 2015 | $9,564 +2.6% | $372,000 |
| 2014 | $9,322 +0.2% | $372,000 |
| 2013 | $9,300 -5.5% | $372,000 |
| 2012 | $9,842 +16.4% | $372,000 +48% |
| 2011 | $8,459 +1.9% | $251,300 |
| 2010 | $8,303 +1% | $251,300 |
| 2009 | $8,218 +1% | $251,300 |
| 2008 | $8,140 +1.6% | $251,300 |
| 2007 | $8,014 +6.1% | $251,300 |
| 2006 | $7,552 +8.1% | $251,300 |
| 2005 | $6,986 +8.3% | $251,300 |
| 2004 | $6,453 | $251,300 |
| 2003 | -- | $251,300 +5.4% |
| 2002 | -- | $238,500 |
| 2001 | -- | $238,500 |
Find assessor info on the county website
Neighborhood: 08088
Nearby homes
- $960,0004 bd3 ba3.4k sqft103 Foxchase Ct, Southampton, NJ 08088Sold
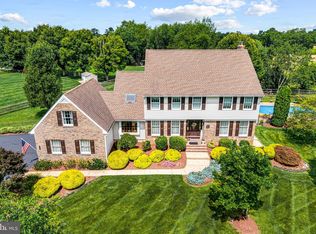
- $887,0004 bd3 ba3.6k sqft7 Hunters Ln, Southampton, NJ 08088Off Market
- $764,900-- bd-- ba3.1k sqft111 Foxchase Ct, Southampton, NJ 08088Off Market
- $754,4004 bd3 ba3.1k sqft5 Hunters Ln, Southampton, NJ 08088Off Market
- $827,100-- bd-- ba3k sqft5 Hunters Ln, Tabernacle, NJ 08088Off Market
- $---- bd-- ba-- sqft5 Hunters Ln, Vincentown, NJ 08088Off Market
- $869,8005 bd3 ba3.4k sqft105 Fox Chase Ct, Southampton, NJ 08088Off Market
- $894,7004 bd4 ba3.8k sqft109 Foxchase Ct, Southampton, NJ 08088Off Market
Nearby schools
GreatSchools rating
- NASouthampton Twp School No 1Grades: K-2Distance: 2.1 mi
- 7/10Southampton Twp School No 3Grades: 6-8Distance: 2.2 mi
- 6/10Seneca High SchoolGrades: 9-12Distance: 5.5 mi
Schools provided by the listing agent
- Elementary: Southampton Township School No 1
- Middle: Southampton Township School No 3
- High: Seneca H.s.
- District: Southampton Township Public Schools
Source: Bright MLS. This data may not be complete. We recommend contacting the local school district to confirm school assignments for this home.
Get a cash offer in 3 minutes
Find out how much your home could sell for in as little as 3 minutes with a no-obligation cash offer.
Estimated market value
$952,200
Get a cash offer in 3 minutes
Find out how much your home could sell for in as little as 3 minutes with a no-obligation cash offer.
Estimated market value
$952,200
- New Jersey
- Burlington County
- Southampton Township
- 08088
- 101 Foxchase Ct
Nearby cities
Nearby neighborhoods
Nearby zip codes
Other Southampton Township Topics
- Apartments for Rent in 08088
- Houses for Sale in 08088
- Houses for Rent in 08088
- 08088 Real Estate
- Southampton Township Condos
- Houses for Sale in Southampton Township
- Newest Listings in Southampton Township
- Southampton Township Home Values
- Southampton Township Real Estate Agents
- Southampton Township Refinance
- Southampton Township Mortgage Rates
