Skip main navigation
Closed
  • Price Unknown

    101 Franklin Dr, Oxford, MS 38655

    3beds
    1,413sqft
    Residential, Single Family Residence
    Built in 2009
    0.39 Acres Lot
    $282,700 Zestimate®
    $--/sqft
    $2,388 Estimated rent

    Home value

    $282,700

    $249,000 - $322,000

    $2,388/mo

    Zestimate® history
    Loading
    Loading...

    Owner options

    List your home for rent

    $2,388/mo

    Rent Zestimate®

    Find your next renter with Zillow Rental Manager. Plus, with online applications, you can quickly screen prospective tenants – for free.

    Learn more

    $2,388/mo

    Rent Zestimate®

    Refinance and save

    Refinancing to a lower rate could help reduce your monthly payments and save thousands over the life of the loan.

    See today's rates

    Explore your selling options

    Work with a Zillow partner agent

    Leverage their expertise and Zillow's premium Showcase listings to get your home seen by more buyers.

    Get started

    List with your own agent

    Get your home in front of millions of buyers by listing it on Zillow.

    Learn how to do it

    Sell it yourself

    Take full control of how buyers see your home on Zillow by listing For Sale by Owner (FSBO).

    List your home

    What's special

    Corner gas fireplaceOpen floor planCovered patioSpacious fenced yardSpacious bathroomVaulted ceilingBreakfast bar
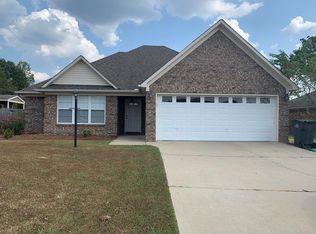
    Lafayette Schools! Welcome to Franklin Farms Subdivision! Sitting on a corner lot, this 3 BD, 2 BA, open floor plan is located just south of Oxford! The family room is accented with a vaulted ceiling, corner gas fire place & beautiful laminate hardwoods. The kitchen includes plentiful cabinets, breakfast bar & eating area, open to the family room. The primary bedroom is complete w/ a spacious bathroom, oversized tile shower & vanity. The laundry room has extra storage, located just off of the primary bedroom & garage. Included is a tankless hot water heater, oversized garage, spacious fenced yard with covered patio & workshop with electricity. Homestead is now filed and taxes estimated to be $1200 for 2024.

    Zillow last checked:

    Listing updated:

    Listed by:

    Cyndi Havens Johnson 901-628-9954,

    Bill Sexton Realty

    Bought with:

    Non MLS Member

    Source: MLS United,MLS#: 4096951

    Facts & features

    Interior

    Bedrooms & bathrooms
    • Bedrooms: 3
    • Bathrooms: 2
    • Full bathrooms: 2
    Primary bedroom
    • Description: 13.11 X 12..3
    • Level: Main
    Bedroom
    • Description: 11.1 X 10.3
    • Level: Main
    Bedroom
    • Description: 10.1 X 9.8
    • Level: Main
    Den
    • Description: 16.7 X 16
    • Level: Main
    Dining room
    • Description: 10.3 X 8.7
    • Level: Main
    Kitchen
    • Description: 11.2 X 10.4
    • Level: Main
    Laundry
    • Description: 8.5 X 6.5
    Heating
    • Central, Natural Gas
    Cooling
    • Ceiling Fan(s), Central Air, Electric
    Appliances
    • Included: Dishwasher, Free-Standing Electric Oven, Free-Standing Refrigerator, Microwave
    • Laundry: Laundry Room
    Features
    • Breakfast Bar, Ceiling Fan(s), Coffered Ceiling(s), High Speed Internet, Open Floorplan, Vaulted Ceiling(s)
    • Flooring: Ceramic Tile, Concrete, Laminate
    • Doors: Dead Bolt Lock(s), Metal Insulated
    • Windows: Double Pane Windows, Storm Window(s)
    • Has fireplace: Yes
    • Fireplace features: Den, Gas Log
    Interior area
    • Total structure area: 1,413
    • Total interior livable area: 1,413 sqft

    Property

    Parking
    • Total spaces: 2
    • Parking features: Attached, Garage Door Opener, Garage Faces Front, Concrete
    • Attached garage spaces: 2
    Features
    • Levels: One
    • Stories: 1
    • Exterior features: Private Yard
    • Fencing: Wood,Fenced
    Lot
    • Size: 0.39 Acres
    • Dimensions: 118.5 x 143
    • Features: Corner Lot
    Details
    • Additional structures: Workshop
    • Parcel number: 185y21015.72

    Construction

    Type & style
    • Home type: SingleFamily
    • Architectural style: Traditional
    • Property subtype: Residential, Single Family Residence
    Materials
    • Brick
    • Foundation: Slab
    • Roof: Architectural Shingles
    Condition
    • New construction: No
    • Year built: 2009

    Utilities & green energy

    • Sewer: Public Sewer
    • Water: Public
    • Utilities for property: Cable Connected, Electricity Connected, Natural Gas Connected, Sewer Connected, Water Connected, Fiber to the House

    Community & HOA

    Community
    • Security: Security System, Smoke Detector(s)
    • Subdivision: Franklin Farms
    Location
    • Region: Oxford

    Financial & listing details

    • Annual tax amount: $2,196
    • Date on market: 11/16/2024
    • Electric utility on property: Yes

    Price history

    DateEventPrice
    1/8/2025Sold--
    Source: MLS United #4096951 Report a problem
    11/26/2024Pending sale$264,900$187/sqft
    Source: MLS United #4096951 Report a problem
    11/22/2024Price change$264,900-1.9%$187/sqft
    Source: MLS United #4096951 Report a problem
    11/16/2024Listed for sale$270,000+25.6%$191/sqft
    Source: NCMBR #159507 Report a problem
    7/7/2021Listing removed--
    Source: Local MLS Report a problem
    5/30/2021Pending sale$215,000$152/sqft
    Source: NCMBR #148149 Report a problem
    5/11/2021Listed for sale$215,000$152/sqft
    Source: NCMBR #148149 Report a problem

    Public tax history

    Tax history is unavailable.

    Neighborhood: 38655

    Nearby schools

    GreatSchools rating