Skip main navigation
Pending
  • $199,900

    101 Friar Tuck Dr, Becket, MA 01223

    2beds
    760sqft
    : 
    Loading
    Get pre-qualified
    Single Family Residence
    Built in 1974
    0.53 Acres Lot
    $215,400 Zestimate®
    $263/sqft
    $-- HOA

    What's special

    Fully furnishedOpen concept ranchRecently tiled showerProfessionally decorated
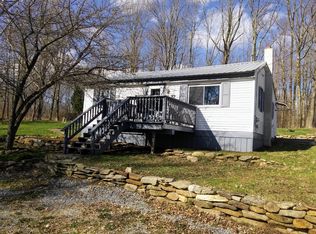
    On the edge of Sherwood Forest lies a gardener’s delight: Fun, quirky, fully furnished, professionally decorated open concept ranch. Containing 2 Small bedrooms, and the bathroom includes a recently tiled shower. In the morning, the sun streams into the kitchen, (which includes a full sized, stackable washer and dryer,) and wraps around to the cheerful and colorful south facing Dining Room. The living room just soaks up the afternoon sun. The shed isn’t pretty, but it serves its purpose as a place to store all your outdoor machines. Unlike most houses in Sherwood Forest, this half acre is wide open, including some land across the street. Accessory Dwelling Units could maximize the income and enjoyment of this home, with a couple great spots to choose from. Come see this delightfully cheery home, just a few minute walk from Little Robin Lake.
    44 days
    |
    836
    |
    41
    |

    Likely to sell faster than

    Zillow last checked:

    Listing updated:

    Listed by:

    Bryan Daley 413-326-0554,

    Keller Williams Realty 413-565-5478

    Source: MLS PIN,MLS#: 73525590

      Facts & features

      Interior

      Bedrooms & bathrooms
      • Bedrooms: 2
      • Bathrooms: 1
      • Full bathrooms: 1
      Heating
      • None
      Cooling
      • Window Unit(s)
      Appliances
      • Included: Water Heater, Range, Microwave, Refrigerator, Washer, Dryer
      • Laundry: Electric Dryer Hookup, Washer Hookup
      Features
      • Flooring: Wood, Carpet
      • Doors: Insulated Doors
      • Windows: Insulated Windows
      • Has basement: No
      • Has fireplace: No
      Interior area
      • Total structure area: 760
      • Total interior livable area: 760 sqft
      • Finished area above ground: 760

      Property

      Parking
      • Total spaces: 4
      • Parking features: Off Street
      • Uncovered spaces: 4
      Features
      • Patio & porch: Porch
      • Exterior features: Porch, Fenced Yard
      • Fencing: Fenced/Enclosed,Fenced
      • Waterfront features: Lake/Pond, 1/10 to 3/10 To Beach, Beach Ownership(Deeded Rights)
      Lot
      • Size: 0.53 Acres
      • Features: Cleared
      Details
      • Parcel number: M:2170 L:01590000D,3230725
      • Zoning: R1

      Construction

      Type & style
      • Home type: SingleFamily
      • Architectural style: Ranch
      • Property subtype: Single Family Residence
      Materials
      • Foundation: Irregular
      • Roof: Shingle
      Condition
      • Year built: 1974

      Utilities & green energy

      • Electric: 110 Volts
      • Sewer: Private Sewer
      • Water: Private
      • Utilities for property: for Gas Range, for Gas Oven, for Electric Dryer, Washer Hookup

      Community & HOA

      HOA
      • Has HOA: No
      Location
      • Region: Becket

      Financial & listing details

      • Price per square foot: $263/sqft
      • Tax assessed value: $135,900
      • Annual tax amount: $1,190
      • Date on market: 6/1/2026
      • Exclusions: Living Room Table Not Included.
      • Road surface type: Unimproved

        Estimated market value

        $215,400

        $200,000 - $233,000

        $2,538/mo

        Price history

        DateEventPrice
        7/4/2026Pending sale$199,900$263/sqft
        Source: MLS PIN #73525590 Report a problem
        5/28/2026Listed for sale$199,900+33.3%$263/sqft
        Source: MLS PIN #73525590 Report a problem
        9/30/2022Sold$150,000$197/sqft
        Source: BCMLS #238787 Report a problem
        9/13/2022Pending sale$150,000$197/sqft
        Source: BCMLS #238787 Report a problem
        9/7/2022Listed for sale$150,000+104.4%$197/sqft
        Source: BCMLS #238787 Report a problem
        1/31/2017Sold$73,400+5%$97/sqft
        Source: BCMLS #217472 Report a problem
        12/29/2016Pending sale$69,900$92/sqft
        Source: KEY REALTY #217472 Report a problem
        11/7/2016Listed for sale$69,900+25.9%$92/sqft
        Source: KEY REALTY #217472 Report a problem
        6/14/2016Listing removed$55,500$73/sqft
        Source: KEY REALTY #215206 Report a problem
        5/3/2016Listed for sale$55,500$73/sqft
        Source: KEY REALTY #215206 Report a problem

        Public tax history

        YearProperty taxesTax assessment
        2025$1,190 -7.4%$135,900 +3.3%
        2024$1,285 -0.2%$131,500 +9.9%
        2023$1,288 +37.2%$119,700 +37.7%
        2022$939 -7.9%$86,900 -5.5%
        2021$1,019 $92,000
        2020$1,019 -0.4%$92,000 -0.4%
        2019$1,023 +1.9%$92,400
        2018$1,004 +3.1%$92,400
        2017$974 +0.1%$92,400 -0.6%
        2016$973 +0.1%$93,000
        2015$972 +0.1%$93,000
        2014$971 +4.4%$93,000 -3.8%
        2013$930 +1.1%$96,700
        2012$920 +0.7%$96,700 -6.7%
        2011$914 +22.4%$103,600 +10.7%
        2009$747 +12.7%$93,600 +14.6%
        2008$663 +3.3%$81,700 +5.7%
        2007$642 $77,300
        Find assessor info on the county website

        Monthly payment

        Est. payment

        Payment breakdown

        Explore the cost of this home by adjusting the details. Changes won't be saved.
        All calculations are estimates and provided by Zillow, Inc. for informational purposes only. Actual amounts may vary.
        HOA fees may include property taxes on listings classified as Co-Ops. Contact the listing agent and/or owner for fee details.
        Mortgage interest rates are dependent on a number of factors, including credit score, down payment, and repayment length. Interest rate data provided by Zillow Group Marketplace, Inc. as of 1/1/1970 from various mortgage lenders with which we have lead or other similar arrangements; the Estimated Payment is an average of those rates.
        See how much you could borrow to make a competitive offer.

        Climate risks

        Neighborhood: 01223

        Getting around

        10 / 100
        Car-Dependent
        10 / 100
        Somewhat Bikeable

        Nearby schools

        GreatSchools rating

        A local agent can set up tours, give advice and negotiate with sellers.

        Browse local experts

        Similar homes