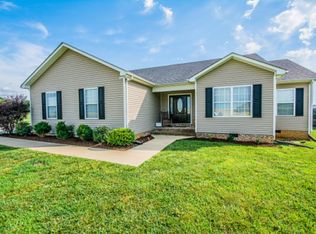
Looking for a home that checks all the boxes? This 3-bed, 2-bath charmer in Park Place is ready to deliver. Whether you’re downsizing, starting fresh, or just want a friendly neighborhood, this is the spot. With 1,666 +/- sq. ft. of open-concept living space on a half +/- acre lot, there’s room to spread out without feeling lost. The split-bedroom layout keeps the primary suite—complete with a jacuzzi tub, double vanity, walk-in closet, and separate shower—nicely tucked away from the other two bedrooms and shared bath. The kitchen is equal parts style and function, featuring granite countertops and a bar for extra seating (because everyone always ends up in the kitchen anyway). The dining area is big enough for that oversized table you’ve been eyeing, with a perfect view of the backyard through sliding doors. And with hardwood and LVP flooring throughout, there’s not a stitch of carpet in sight. Outside, the covered front porch welcomes you home, while the back deck is calling for summer BBQs. The attached 2-car garage and nearby utility room add convenience, and the location? Spot on. Walk or bike to the park, baseball fields, disc golf course, dog park, and more. Plus, Auburn’s event calendar is packed, so you’ll never be short on weekend plans. Sound like home? Let’s make it happen!
Sold for $270,000
$270,000
101 G Corum Ln, Auburn, KY 42206
3beds
1,666sqft
Single Family Residence
Built in 2014
0.5 Acres Lot
$277,300 Zestimate®
$162/sqft
$1,774 Estimated rent
Home value
$277,300
Estimated sales range
Not available
$1,774/mo
Zestimate® history
Owner options
List your home for rent
$1,774/mo
Rent Zestimate®
Find your next renter with Zillow Rental Manager. Plus, with online applications, you can quickly screen prospective tenants – for free.
$1,774/mo
Rent Zestimate®
Refinance and save
$1,281/mo
Est. payment
Refinancing to a lower rate could help reduce your monthly payments and save thousands over the life of the loan.
$1,281/mo
Est. payment
Explore your selling options
Work with a Zillow partner agent
Leverage their expertise and Zillow's premium Showcase listings to get your home seen by more buyers.
Get startedList with your own agent
Get your home in front of millions of buyers by listing it on Zillow.
Learn how to do itSell it yourself
Take full control of how buyers see your home on Zillow by listing For Sale by Owner (FSBO).
List your homeWhat's special
Separate showerSplit-bedroom layoutBack deckOpen-concept living spaceCovered front porchBar for extra seatingWalk-in closet
Zillow last checked:
Listing updated:
Listed by:
Adam R Haley 270-772-0528,
Haley Auctions and Realty
Bought with:
Ethan Thomason, 246249
Haley Auctions and Realty
Source: RASK,MLS#: RA20251781
Facts & features
Interior
Bedrooms & bathrooms
- Bedrooms: 3
- Bathrooms: 2
- Full bathrooms: 2
- Main level bathrooms: 2
- Main level bedrooms: 3
Primary bedroom
- Level: Main
- Area: 207.21
- Dimensions: 13.24 x 15.65
Bedroom 2
- Level: Main
- Area: 127.22
- Dimensions: 11.65 x 10.92
Bedroom 3
- Level: Main
- Area: 132.53
- Dimensions: 11.77 x 11.26
Primary bathroom
- Level: Main
- Area: 82.08
- Dimensions: 13.59 x 6.04
Bathroom
- Features: Double Vanity, Separate Shower, Tub/Shower Combo, Walk-In Closet(s)
Dining room
- Level: Main
- Area: 93.16
- Dimensions: 10.55 x 8.83
Kitchen
- Features: Granite Counters, Bar, Pantry
- Level: Main
- Area: 179.12
- Dimensions: 12.65 x 14.16
Living room
- Level: Main
- Area: 251.95
- Dimensions: 19.16 x 13.15
Heating
- Central, Electric
Cooling
- Central Air, Central Electric
Appliances
- Included: Microwave, Range/Oven, Refrigerator, Electric Water Heater
- Laundry: Laundry Room
Features
- Ceiling Fan(s), Closet Light(s), Split Bedroom Floor Plan, Tray Ceiling(s), Walk-In Closet(s), Walls (Dry Wall), Kitchen/Dining Combo
- Flooring: Hardwood, Vinyl
- Doors: Insulated Doors
- Windows: Thermo Pane Windows, Drapes
- Basement: None,Crawl Space
- Has fireplace: No
- Fireplace features: None
Interior area
- Total structure area: 1,666
- Total interior livable area: 1,666 sqft
Property
Parking
- Total spaces: 2
- Parking features: Attached, Garage Faces Side
- Attached garage spaces: 2
- Has uncovered spaces: Yes
Accessibility
- Accessibility features: None
Features
- Patio & porch: Covered Front Porch
- Exterior features: Lighting, Garden, Outdoor Lighting
- Fencing: None
- Body of water: None
Lot
- Size: 0.5 Acres
- Features: Adjacent to Park, Subdivided
Details
- Additional structures: Outbuilding
- Parcel number: 145020000100
Construction
Type & style
- Home type: SingleFamily
- Architectural style: Traditional
- Property subtype: Single Family Residence
Materials
- Vinyl Siding
- Foundation: Block
- Roof: Dimensional,Shingle
Condition
- New Construction
- New construction: No
- Year built: 2014
Utilities & green energy
- Sewer: City
- Water: City
- Utilities for property: Electricity Available
Community & HOA
Community
- Security: Fire Alarm, Smoke Detector(s)
- Subdivision: Park Place
HOA
- Amenities included: None
Location
- Region: Auburn
Financial & listing details
- Price per square foot: $162/sqft
- Tax assessed value: $184,900
- Annual tax amount: $1,757
- Price range: $274.9K - $270K
- Date on market: 4/3/2025
Price history
| Date | Event | Price |
|---|---|---|
| 5/23/2025 | Sold | $270,000-1.8%$162/sqft |
Source:  RASK #RA20251781 Report a problem RASK #RA20251781 Report a problem | ||
| 4/21/2025 | Pending sale | $274,900$165/sqft |
Source: RASK #RA20251781 Report a problem | ||
| 4/3/2025 | Listed for sale | $274,900+48.7%$165/sqft |
Source: RASK #RA20251781 Report a problem | ||
| 3/27/2020 | Sold | $184,900$111/sqft |
Source: Public Record Report a problem | ||
| 2/21/2020 | Pending sale | $184,900$111/sqft |
Source: Keller Williams First Choice Realty #20200603 Report a problem | ||
| 2/13/2020 | Listed for sale | $184,900+24.1%$111/sqft |
Source: Keller Williams First Choice Realty #20200603 Report a problem | ||
| 9/25/2014 | Sold | $149,000$89/sqft |
Source:  RASK #20140721 Report a problem RASK #20140721 Report a problem | ||
Public tax history
| Year | Property taxes | Tax assessment |
|---|---|---|
| 2024 | $1,757 -1.4% | $184,900 |
| 2023 | $1,781 | $184,900 |
| 2022 | $1,781 -0.3% | $184,900 |
| 2021 | $1,786 +45.6% | $184,900 +15.9% |
| 2020 | $1,226 +8.6% | $159,500 +7% |
| 2019 | $1,129 -0.4% | $149,000 |
| 2018 | $1,134 +1.3% | $149,000 |
| 2017 | $1,120 +0.4% | $149,000 |
| 2016 | $1,116 +498.5% | $149,000 |
| 2015 | $186 | $149,000 +2338.6% |
| 2012 | $186 | $6,110 |
| 2011 | -- | $6,110 -38.9% |
| 2010 | -- | $10,000 |
Find assessor info on the county website
Neighborhood: 42206
Nearby homes
- $303,3003 bd2 ba1.8k sqft105 G Corum Ln, Auburn, KY 42206Off Market
- $303,0003 bd2 ba1.6k sqft109 Corum, Auburn, KY 42206Off Market
- $282,8003 bd2 ba1.6k sqft109 G Corum Ln, Auburn, KY 42206Off Market
- $312,1004 bd2 ba1.6k sqft253 Irl Scott Rd, Auburn, KY 42206Off Market
- $--6 Acres0 D Hall St, Auburn, KY 42206Off Market
- $282,1003 bd2 ba1.6k sqft103 D Hall Rd, Auburn, KY 42206Off Market
- $303,8003 bd2 ba1.8k sqft104 G Corum Ln, Auburn, KY 42206Off Market
- $291,8003 bd2 ba1.7k sqft108 G Corum Ln, Auburn, KY 42206Off Market
Nearby schools
GreatSchools rating
- 6/10Auburn Elementary SchoolGrades: PK-8Distance: 1 mi
- 8/10Logan County High SchoolGrades: 9-12Distance: 8.6 mi
Schools provided by the listing agent
- Elementary: Auburn
- Middle: Auburn
- High: Logan County
Source: RASK. This data may not be complete. We recommend contacting the local school district to confirm school assignments for this home.


Get pre-qualified for a loan
At Zillow Home Loans, we can pre-qualify you in as little as 5 minutes with no impact to your credit score.An equal housing lender. NMLS #10287.
Sell for more on Zillow
Get a Zillow Showcase℠ listing at no additional cost and you could sell for .
$277,300
2% more
+$5,546
With Zillow Showcase(estimated)
$282,846
- Kentucky
- Logan County
- Auburn
- 42206
- 101 G Corum Ln
Nearby cities
Nearby zip codes
Other Auburn Topics
