Skip main navigation
Sold
  • Price Unknown

    101 gardenview, Castle Hills, TX 78213

    3beds
    2,982sqft
    Single Family Residence
    Built in 1956
    0.5 Acres Lot
    $568,700 Zestimate®
    $--/sqft
    $2,823 Estimated rent

    Home value

    $568,700

    $535,000 - $609,000

    $2,823/mo

    Zestimate® history
    Loading
    Loading...

    Owner options

    List your home for rent

    $2,823/mo

    Rent Zestimate®

    Find your next renter with Zillow Rental Manager. Plus, with online applications, you can quickly screen prospective tenants – for free.

    Learn more

    $2,823/mo

    Rent Zestimate®

    Refinance and save

    Refinancing to a lower rate could help reduce your monthly payments and save thousands over the life of the loan.

    See today's rates

    Explore your selling options

    Work with a Zillow partner agent

    Leverage their expertise and Zillow's premium Showcase listings to get your home seen by more buyers.

    Get started

    List with your own agent

    Get your home in front of millions of buyers by listing it on Zillow.

    Learn how to do it

    Sell it yourself

    Take full control of how buyers see your home on Zillow by listing For Sale by Owner (FSBO).

    List your home

    What's special

    Impressive stone fireplaceLarge custom built-in storageBlackout hunter douglas shadesSpacious paver patioLarge roundabout drivewayQuartz countertopsSpacious walk-in closet
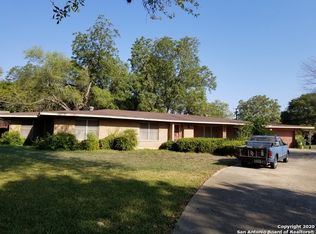
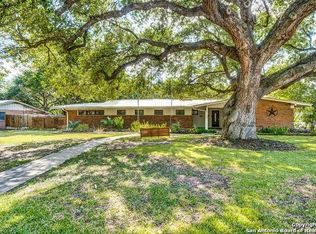
    This spacious open-concept one-story home sits on half an acre in Castle Hills, surrounded by towering mature trees. With three bedrooms and two full bathrooms, its central location offers easy access to the entire town. The large roundabout driveway and spacious living area make it ideal for hosting guests comfortably. The great room boasts high vaulted ceilings, bright terrazzo tile flooring, stunning built-in cabinets, and an impressive stone fireplace. Open to the great room, the completely remodeled chef-style kitchen features a large gas range, floor-to-ceiling cabinetry, quartz countertops, and ample storage. Off the great room, a spacious secondary living room makes the perfect playroom or entertainment room. The bedroom wing of the house features luxe wood floors and large rooms, providing a quiet retreat. Each room has a spacious walk-in closet and large custom built-in storage. Large windows, decorated with blackout Hunter Douglas shades, offer both seclusion and illumination. The property also includes an additional detached living with two extra bedrooms, each with a full bathroom. This makes it perfect for guests or a work-from-home office space. The large backyard, with high fences, features a spacious paver patio with turf between the pavers. In a separate area on the side of the house, there's a covered storage area for bikes and more!

    Zillow last checked:

    Listing updated:

    Listed by:

    Zachary Stovall TREC #691174 (210) 355-8683,

    CRECO

    Source: LERA MLS,MLS#: 1890706MLS Logo

    Facts & features

    Interior

    Bedrooms & bathrooms
    • Bedrooms: 3
    • Bathrooms: 2
    • Full bathrooms: 2
    Primary bedroom
    • Features: Walk-In Closet(s), Ceiling Fan(s), Full Bath
    • Area: 375
    • Dimensions: 25 x 15
    Bedroom 2
    • Area: 400
    • Dimensions: 20 x 20
    Bedroom 3
    • Area: 400
    • Dimensions: 20 x 20
    Primary bathroom
    • Features: Shower Only, Separate Vanity
    • Area: 300
    • Dimensions: 15 x 20
    Kitchen
    • Area: 180
    • Dimensions: 15 x 12
    Living room
    • Area: 400
    • Dimensions: 20 x 20
    Heating
    • Central, Natural Gas
    Cooling
    • Two Central
    Appliances
    • Included: Cooktop, Gas Cooktop, Disposal, Dishwasher, Water Softener Owned, Gas Water Heater, Double Oven
    • Laundry: Washer Hookup, Dryer Connection
    Features
    • Two Living Area, Master Downstairs, Ceiling Fan(s), Solid Counter Tops, Custom Cabinets
    • Flooring: Wood, Terrazzo
    • Windows: Window Coverings
    • Has basement: No
    • Number of fireplaces: 1
    • Fireplace features: One
    Interior area
    • Total interior livable area: 2,982 sqft

    Property

    Parking
    • Total spaces: 2
    • Parking features: Two Car Garage, Garage Door Opener
    • Garage spaces: 2
    Features
    • Levels: One
    • Stories: 1
    • Pool features: None
    Lot
    • Size: 0.5 Acres
    Details
    • Parcel number: 050040280010

    Construction

    Type & style
    • Home type: SingleFamily
    • Property subtype: Single Family Residence
    Materials
    • Brick
    • Foundation: Slab
    • Roof: Composition
    Condition
    • Pre-Owned
    • New construction: No
    • Year built: 1956

    Utilities & green energy

    • Electric: CPS
    • Gas: CPS
    • Sewer: SAWS
    • Water: SAWS, Water System
    • Utilities for property: City Garbage service

    Community & HOA

    Community
    • Features: Playground
    • Security: Prewired
    • Subdivision: Castle Hills Seg 1
    Location
    • Region: Castle Hills

    Financial & listing details

    • Tax assessed value: $493,370
    • Annual tax amount: $11,271
    • Date on market: 8/7/2025
    • Cumulative days on market: 172 days
    • Listing terms: Conventional,FHA,VA Loan

    Price history

    DateEventPrice
    2/13/2026Sold--
    Source: LERA MLS #1890706 Report a problem
    1/26/2026Pending sale$615,000$206/sqft
    Source: LERA MLS #1890706 Report a problem
    1/15/2026Contingent$615,000$206/sqft
    Source: LERA MLS #1890706 Report a problem
    12/1/2025Price change$615,000-1.6%$206/sqft
    Source: LERA MLS #1890706 Report a problem
    10/6/2025Price change$625,000-2.2%$210/sqft
    Source: LERA MLS #1890706 Report a problem
    9/22/2025Price change$639,000-1.5%$214/sqft
    Source: LERA MLS #1890706 Report a problem
    8/25/2025Price change$649,000-3.9%$218/sqft
    Source: LERA MLS #1890706 Report a problem
    8/7/2025Listed for sale$675,000$226/sqft
    Source: LERA MLS #1890706 Report a problem
    7/1/2020Sold--
    Source: Agent Provided Report a problem

    Public tax history

    YearProperty taxesTax assessment
    2025$9,130 -3.1%$493,370 0%
    2024$9,424 -2.7%$493,390
    2023$9,681 -17.9%$493,390 +1.9%
    2022$11,792 +21%$484,330 +15.8%
    2021$9,746 $418,130 +2.9%
    2020$9,746 +7.5%$406,190 +6.7%
    2019$9,068 $380,633 +10%
    2018$9,068 +6.7%$346,030 +0.3%
    2017$8,496 $344,850 +10%
    2016-- $313,500 +10%
    2015-- $285,000 +4.6%
    2014-- $272,410 +8.4%
    2013-- $251,360 +5.2%
    2012-- $238,980 +0.4%
    2011-- $238,030 -1.1%
    2010-- $240,560 +12.4%
    2009-- $214,100 -5.7%
    2008-- $227,040 +15%
    2007-- $197,380 +2.6%
    2006-- $192,360 +1%
    2005-- $190,420
    2004-- --
    2003-- --
    2002-- --
    2001-- --
    2000-- --
    Find assessor info on the county website

    Neighborhood: 78213

    Nearby schools

    GreatSchools rating
    Schools provided by the listing agent
    • Elementary: Castle Hills
    • Middle: Jackson
    • High: Lee
    • District: North East I.S.D.

    Source: LERA MLS. This data may not be complete. We recommend contacting the local school district to confirm school assignments for this home.

    Get a cash offer in 3 minutes
    Find out how much your home could sell for in as little as 3 minutes with a no-obligation cash offer.
    Estimated market value
    $568,700
    Get a cash offer in 3 minutes
    Find out how much your home could sell for in as little as 3 minutes with a no-obligation cash offer.
    Estimated market value
    $568,700