Skip main navigation
Closed
  • $1,625,000

    101 Garner Drive, Novato, CA 94947

    5beds
    4,244sqft
    Single Family Residence
    Built in 1990
    1 Acres Lot
    $1,625,000 Zestimate®
    $383/sqft
    $7,302 Estimated rent

    Home value

    $1,625,000

    $1.50M - $1.75M

    $7,302/mo

    Zestimate® history
    Loading
    Loading...

    Owner options

    List your home for rent

    $7,302/mo

    Rent Zestimate®

    Find your next renter with Zillow Rental Manager. Plus, with online applications, you can quickly screen prospective tenants – for free.

    Learn more

    $7,302/mo

    Rent Zestimate®

    Refinance and save

    $10,295/mo

    Est. payment

    Refinancing to a lower rate could help reduce your monthly payments and save thousands over the life of the loan.

    See today's rates

    $10,295/mo

    Est. payment

    Explore your selling options

    Work with a Zillow partner agent

    Leverage their expertise and Zillow's premium Showcase listings to get your home seen by more buyers.

    Get started

    List with your own agent

    Get your home in front of millions of buyers by listing it on Zillow.

    Learn how to do it

    Sell it yourself

    Take full control of how buyers see your home on Zillow by listing For Sale by Owner (FSBO).

    List your home

    What's special

    Whimsical treehouseSurrounded by majestic treesExpansive windowsGenerous workspaceLush natural surroundingsDedicated bbq stationLuxurious primary suite
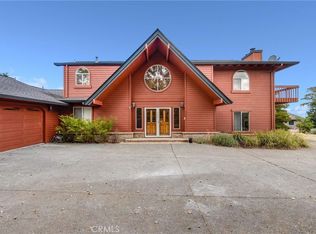
    Welcome to 101 Garner Drive, a private hilltop retreat in the highly sought-after Pacheco Ranch Estates neighborhood of Novato, offering sweeping views of city lights and the bay. Set on approximately one acre, this expansive 4,244-square-foot residence features 5 bedrooms and 4 bathrooms, combining space, comfort, and exceptional natural surroundings. Surrounded by majestic trees, this remarkable home offers a rare sense of privacy and tranquility while showcasing an airy, light-filled interior. Soaring cathedral ceilings, expansive windows, skylights, and rich hardwood floors create a warm yet sophisticated ambiance throughout. Designed for both grand entertaining and comfortable everyday living, the home features multiple spacious living areas anchored by three fireplaces, adding charm and elegance at every turn. At the heart of the home is a beautifully appointed chef's kitchen, offering generous workspace and seamless flow for gatherings. The luxurious primary suite, a true sanctuary, featuring a spa-inspired bathroom with a soaking tub and open shower, two dressing rooms, and its own fireplace. A large glass slider door opens directly to a view deck, creating a seamless connection between indoor comfort and the stunning natural surroundings. An interior sauna further enhances the home's spa-like experience. Step outside to expansive view decks that capture breathtaking vistas, ideal for entertaining or unwinding. The outdoor setting is equally impressive, featuring a dedicated BBQ station, a whimsical treehouse, and lush natural surroundings that enhance the property's peaceful, estate-like feel. Additional highlights include a three-car garage and valuable system upgrades such as a new furnace, central air conditioning, and a tankless water heater, ensuring modern comfort and efficiency. Ideally located just minutes to scenic trails, College of Marin Indian Valley Campus, and Marin Country Club, as well as parks, top-rated schools, and commuter routes, this home offers the perfect balance of seclusion and convenience. Experience elevated living at 101 Garner Drivewhere luxury, nature, and unforgettable views converge.

    Zillow last checked:

    Listing updated:

    Listed by:

    Rob Sullivan DRE #01259514 707-772-9171,

    Coldwell Banker Realty 707-762-6611

    Bought with:

    Ian Ivarson, DRE #02049359

    Vanguard Properties

    Source: BAREIS,MLS#: 326027656MLS LogoOriginating MLS: Sonoma

    Facts & features

    Interior

    Bedrooms & bathrooms
    • Bedrooms: 5
    • Bathrooms: 4
    • Full bathrooms: 4
    Primary bedroom
    • Features: Outside Access, Sitting Area, Walk-In Closet 2+
    • Level: Lower
    Bedroom
    • Level: Lower,Upper
    Primary bathroom
    • Features: Multiple Shower Heads, Sitting Area, Soaking Tub, Stone, Tile, Walk-In Closet 2+, Window
    Bathroom
    • Features: Sauna, Shower Stall(s), Tub w/Shower Over
    • Level: Lower,Upper
    Dining room
    • Features: Formal Room
    • Level: Main
    Family room
    • Features: Cathedral/Vaulted, Deck Attached, Great Room
    • Level: Upper
    Kitchen
    • Features: Breakfast Area, Granite Counters, Kitchen Island, Skylight(s)
    Living room
    • Features: Cathedral/Vaulted, Deck Attached
    • Level: Main
    Heating
    • Central, Fireplace(s), MultiZone
    Cooling
    • Central Air, MultiZone
    Appliances
    • Included: Trash Compactor, Dishwasher, Disposal, Double Oven, Gas Cooktop, Microwave, Tankless Water Heater, Wine Refrigerator
    • Laundry: Cabinets, Hookups Only, Inside Room, Sink
    Features
    • Cathedral Ceiling(s), Formal Entry, Storage
    • Flooring: Carpet, Tile, Wood
    • Basement: None
    • Number of fireplaces: 3
    • Fireplace features: Family Room, Living Room, Master Bedroom, Wood Burning
    Interior area
    • Total structure area: 4,244
    • Total interior livable area: 4,244 sqft

    Property

    Parking
    • Total spaces: 5
    • Parking features: Attached, Enclosed, Garage Door Opener, Garage Faces Front, Inside Entrance
    • Attached garage spaces: 3
    Features
    • Levels: Multi/Split
    • Stories: 3
    • Patio & porch: Front Porch, Deck
    • Exterior features: Built-In Barbeque
    • Has view: Yes
    • View description: Bay, City, City Lights, Forest, Mountain(s), Panoramic, Water, Trees/Woods
    • Has water view: Yes
    • Water view: Bay,Water
    Lot
    • Size: 1.00 Acres
    • Features: Cul-De-Sac, Sidewalk/Curb/Gutter
    Details
    • Parcel number: 15061008
    • Special conditions: Standard

    Construction

    Type & style
    • Home type: SingleFamily
    • Architectural style: Contemporary
    • Property subtype: Single Family Residence
    Materials
    • Wood
    • Foundation: Concrete
    • Roof: Tile
    Condition
    • Year built: 1990

    Utilities & green energy

    • Electric: 220 Volts in Laundry
    • Sewer: Public Sewer
    • Water: Public
    • Utilities for property: Public
    Green energy
    • Energy efficient items: Water Heater

    Community & neighborhood

    Security
    • Security features: Carbon Monoxide Detector(s), Smoke Detector(s)
    Location
    • Region: Novato
    • Subdivision: Pacheco Ranch Estates

    HOA & financial

    HOA
    • Has HOA: No

    Price history

    DateEventPrice
    5/22/2026Sold$1,625,000-4.1%$383/sqft
    Source: BAREIS #326027656 Report a problem
    5/8/2026Pending sale$1,695,000$399/sqft
    Source: BAREIS #326027656 Report a problem
    4/25/2026Price change$1,695,000-5.6%$399/sqft
    Source: BAREIS #326027656 Report a problem
    4/11/2026Listed for sale$1,795,000-10.2%$423/sqft
    Source: BAREIS #326027656 Report a problem
    3/11/2026Listing removed$1,999,999$471/sqft
    Source: BAREIS #326000525 Report a problem
    1/31/2026Price change$1,999,999-2.4%$471/sqft
    Source: BAREIS #326000525 Report a problem
    1/13/2026Listed for sale$2,049,000-4.7%$483/sqft
    Source: BAREIS #326000525 Report a problem
    11/24/2025Listing removed$2,149,000$506/sqft
    Source: BAREIS #325064016 Report a problem
    10/21/2025Price change$2,149,000-2.3%$506/sqft
    Source: BAREIS #325064016 Report a problem
    9/15/2025Price change$2,199,000-6.4%$518/sqft
    Source: BAREIS #325064016 Report a problem
    8/12/2025Listed for sale$2,350,000+41.6%$554/sqft
    Source: BAREIS #325064016 Report a problem
    12/28/2023Sold$1,660,000-7.5%$391/sqft
    Source: BAREIS #323045289 Report a problem
    12/20/2023Pending sale$1,795,000$423/sqft
    Source: BAREIS #323045289 Report a problem
    11/28/2023Contingent$1,795,000$423/sqft
    Source: BAREIS #323045289 Report a problem
    11/10/2023Price change$1,795,000-5.3%$423/sqft
    Source: BAREIS #323045289 Report a problem
    10/14/2023Price change$1,895,000-5%$447/sqft
    Source: BAREIS #323045289 Report a problem
    8/30/2023Price change$1,995,000-9.1%$470/sqft
    Source: BAREIS #323045289 Report a problem
    7/20/2023Listed for sale$2,195,000+191.7%$517/sqft
    Source: BAREIS #323045289 Report a problem
    5/2/2000Sold$752,500+36.3%$177/sqft
    Source: Public Record Report a problem
    9/3/1997Sold$552,000$130/sqft
    Source: Public Record Report a problem

    Public tax history

    YearProperty taxesTax assessment
    2025$21,188 -9.8%$1,693,200 +2%
    2024$23,501 +50.9%$1,660,000 +39.1%
    2023$15,569 +2.4%$1,193,787 +2%
    2022$15,200 -3.2%$1,170,382 +2%
    2021$15,701 +5.2%$1,147,440 +1%
    2020$14,931 +4.3%$1,135,682 +2%
    2019$14,312 +1.5%$1,113,417 +2%
    2018$14,106 +1.8%$1,091,589 +2%
    2017$13,855 +4.1%$1,070,191 +2%
    2016$13,310 +5.2%$1,049,210 +1.5%
    2015$12,648 -1.2%$1,033,452 +2.6%
    2014$12,801 $1,007,210 +2.9%
    2013-- $978,770 +2%
    2012-- $959,582 +2%
    2011-- $940,767 +3.5%
    2010-- $908,742 -0.2%
    2009-- $910,901 +2%
    2008-- $893,043 +2%
    2007-- $875,534 +2%
    2006-- $858,370 +2%
    2005-- $841,541 +2.2%
    2004-- $823,081 +2.9%
    2003-- $800,144 +2%
    2002-- $784,460 +2%
    2001-- $769,079

    Find assessor info on the county website

    Neighborhood: 94947

    Nearby schools

    GreatSchools rating
    Get a cash offer in 3 minutes
    Find out how much your home could sell for in as little as 3 minutes with a no-obligation cash offer.
    Estimated market value
    $1,625,000
    Get a cash offer in 3 minutes
    Find out how much your home could sell for in as little as 3 minutes with a no-obligation cash offer.
    Estimated market value
    $1,625,000