Skip main navigation
Sold
  • Price Unknown

    101 Gazelle, San Antonio, TX 78259

    4beds
    3,850sqft
    Single Family Residence
    Built in 2002
    0.37 Acres Lot
    $646,400 Zestimate®
    $--/sqft
    $4,107 Estimated rent

    Home value

    $646,400

    $601,000 - $692,000

    $4,107/mo

    Zestimate® history
    Loading
    Loading...

    Owner options

    List your home for rent

    $4,107/mo

    Rent Zestimate®

    Find your next renter with Zillow Rental Manager. Plus, with online applications, you can quickly screen prospective tenants – for free.

    Learn more

    $4,107/mo

    Rent Zestimate®

    Refinance and save

    $250/mo

    Est. payment

    Refinancing to a lower rate could help reduce your monthly payments and save thousands over the life of the loan.

    See today's rates

    $250/mo

    Est. payment

    Explore your selling options

    Work with a Zillow partner agent

    Leverage their expertise and Zillow's premium Showcase listings to get your home seen by more buyers.

    Get started

    List with your own agent

    Get your home in front of millions of buyers by listing it on Zillow.

    Learn how to do it

    Sell it yourself

    Take full control of how buyers see your home on Zillow by listing For Sale by Owner (FSBO).

    List your home

    What's special

    Crystal-clear poolSeparate playground areaRaised garden bedsGranite countertopsSleek appliancesCharming and inviting fireplaceLarge soaking tub
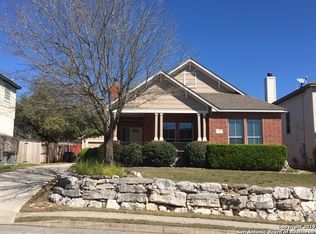
    Nestled on a spacious 1/3 acre lot, this exquisite 4-bedroom, 3-bathroom masterpiece boasts 3,850 square feet of living space, expertly designed for comfort, entertainment, and relaxation. As you step inside, you'll be greeted by the elegant formal living room to your right, and the dining room that flows seamlessly into the large and relaxing family room, complete with a charming and inviting fireplace and expansive windows that showcase the stunning backyard oasis. The open concept living area is perfect for entertaining guests and family gatherings. Also located on the first floor is a beautiful and large guest bedroom, offering a serene retreat with a private entrance, ideal for visiting loved ones or a home office. The heart of the home is the stunning Island kitchen, boasting an array of custom features, including beautiful granite countertops, sleek appliances, and ample storage. Upstairs, you'll discover the expansive media/game room equipped with a custom wet bar, an ideal space for entertaining, relaxation, and recreation. Two spacious bedrooms provide a cozy and inviting atmosphere, offering everyone their own personal space to unwind and recharge. The piece de resistance is the oversized owner's suite, a true retreat that boasts gorgeous views of the surrounding greenbelt. The stunning master bathroom is a spa-like oasis, complete with a large soaking tub, separate shower, and dual vanities, perfect for pampering and relaxation. The massive walk-in closet is a fashionista's dream, with custom shelving, ample storage, and a sitting area, perfect for getting ready in style. But the real magic happens outside, where your private oasis awaits! The sprawling backyard is a haven for outdoor enthusiasts, featuring a crystal-clear pool, covered deck, and patio area perfect for al fresco dining and entertainment. The raised garden beds are a gardener's delight, providing ample space to grow your own fruits, vegetables, and flowers. In addition, the whole yard is equipped with a recently installed irrigation system. The separate playground area is a kid's paradise, complete with a play structure and plenty of space to run and play. And for the aquarium enthusiast, the backyard also features a unique fishpond providing a soothing and peaceful ambiance. Located in the highly desirable North East School district, this home combines style, flexibility, and a great location, making it the perfect place to live, entertain, and create lasting memories. Absolutely, this is the home to live and entertain in! Priced to sell, don't miss your opportunity to own it today and start living your dream life!

    Zillow last checked:

    Listing updated:

    Listed by:

    Joseph Acker TREC #784446 (210) 563-6414,

    Worth Clark Realty

    Source: LERA MLS,MLS#: 1857510MLS Logo

    Facts & features

    Interior

    Bedrooms & bathrooms
    • Bedrooms: 4
    • Bathrooms: 3
    • Full bathrooms: 3
    Primary bedroom
    • Level: Upper
    • Area: 437
    • Dimensions: 19 x 23
    Bedroom 2
    • Area: 221
    • Dimensions: 17 x 13
    Bedroom 3
    • Area: 154
    • Dimensions: 14 x 11
    Bedroom 4
    • Area: 143
    • Dimensions: 13 x 11
    Primary bathroom
    • Features: Tub/Shower Separate, Single Vanity
    • Area: 120
    • Dimensions: 10 x 12
    Dining room
    • Area: 208
    • Dimensions: 16 x 13
    Family room
    • Area: 448
    • Dimensions: 28 x 16
    Kitchen
    • Area: 156
    • Dimensions: 13 x 12
    Living room
    • Area: 208
    • Dimensions: 16 x 13
    Heating
    • Central, Electric
    Cooling
    • Two Central
    Appliances
    • Included: Range, Gas Cooktop, Disposal, Dishwasher, Plumbed For Ice Maker, Water Softener Owned, Vented Exhaust Fan, Electric Water Heater, Plumb for Water Softener, Double Oven
    • Laundry: Main Level, Laundry Room, Washer Hookup, Dryer Connection
    Features
    • Two Living Area, Liv/Din Combo, Eat-in Kitchen, Two Eating Areas, Breakfast Bar, Pantry, Game Room, Secondary Bedroom Down, Open Floorplan, High Speed Internet, Telephone, Walk-In Closet(s), Ceiling Fan(s), Chandelier, Wet Bar, 2nd Floor Utility Room
    • Flooring: Carpet, Saltillo Tile, Ceramic Tile, Wood
    • Windows: Window Coverings
    • Has basement: No
    • Attic: Access Only,Partially Floored
    • Number of fireplaces: 1
    • Fireplace features: One, Living Room, Gas
    Interior area
    • Total structure area: 3,850
    • Total interior livable area: 3,850 sqft

    Property

    Parking
    • Total spaces: 2
    • Parking features: Two Car Garage, Garage Door Opener
    • Garage spaces: 2
    Features
    • Levels: Two
    • Stories: 2
    • Has private pool: Yes
    • Pool features: In Ground, Heated
    • Has spa: Yes
    • Spa features: Bath
    • Has view: Yes
    • View description: County VIew
    Lot
    • Size: 0.37 Acres
    • Features: Cul-De-Sac, 1/4 - 1/2 Acre, Wooded, Secluded, Level, Curbs, Sidewalks, Streetlights
    • Residential vegetation: Mature Trees (ext feat)
    Details
    • Parcel number: 182170140250

    Construction

    Type & style
    • Home type: SingleFamily
    • Property subtype: Single Family Residence
    Materials
    • Brick, Siding
    • Foundation: Slab
    • Roof: Composition
    Condition
    • Pre-Owned
    • New construction: No
    • Year built: 2002
    Details
    • Builder name: Medallion

    Utilities & green energy

    • Electric: CPS
    • Gas: CPS
    • Sewer: SAWS
    • Water: SAWS
    • Utilities for property: Cable Available, City Garbage service

    Community & HOA

    Community
    • Features: None
    • Security: Smoke Detector(s)
    • Subdivision: Pinon Creek
    HOA
    • Has HOA: Yes
    • HOA fee: $250 annually
    • HOA name: PINON CREEK SUBDIVISION
    Location
    • Region: San Antonio

    Financial & listing details

    • Tax assessed value: $502,860
    • Annual tax amount: $11,571
    • Date on market: 4/11/2025
    • Cumulative days on market: 116 days
    • Listing terms: Conventional,VA Loan,Cash
    • Road surface type: Paved

    Price history

    DateEventPrice
    9/17/2025Sold--
    Source: LERA MLS #1857510 Report a problem
    8/6/2025Pending sale$669,000$174/sqft
    Source: LERA MLS #1857510 Report a problem
    7/17/2025Price change$669,000-2.9%$174/sqft
    Source: LERA MLS #1857510 Report a problem
    7/7/2025Price change$689,000-0.9%$179/sqft
    Source: LERA MLS #1857510 Report a problem
    5/3/2025Listed for sale$695,000$181/sqft
    Source: LERA MLS #1857510 Report a problem
    4/30/2025Contingent$695,000$181/sqft
    Source: LERA MLS #1857510 Report a problem
    4/11/2025Listed for sale$695,000$181/sqft
    Source: LERA MLS #1857510 Report a problem

    Public tax history

    YearProperty taxesTax assessment
    2025$4,010 -19.3%$502,860 -0.7%
    2024$4,968 -2.3%$506,290 +9.4%
    2023$5,083 -26.6%$462,873 +10%
    2022$6,925 +1.1%$420,794 +10%
    2021$6,851 $382,540 +5.2%
    2020$6,851 +1%$363,700 +6.9%
    2019$6,782 $340,200 -2.1%
    2018$6,782 +0.4%$347,420 +6.2%
    2017$6,755 +0%$327,190 +1.1%
    2016$6,753 -1.1%$323,480 +2.4%
    2015$6,825 $315,799 +10%
    2014$6,825 $287,090 +5.7%
    2013-- $271,620 +1.8%
    2012-- $266,700 +0.4%
    2011-- $265,550 -2.8%
    2010-- $273,250 -2.6%
    2009-- $280,670 -6.9%
    2008-- $301,560 +0.3%
    2007-- $300,540 +7.5%
    2006-- $279,620 +5.3%
    2005-- $265,540
    2004-- --
    2003-- --
    Find assessor info on the county website

    Neighborhood: 78259

    Nearby schools

    GreatSchools rating
    Schools provided by the listing agent
    • Elementary: Roan Forest
    • Middle: Tejeda
    • High: Lyndon B. Johnson
    • District: North East I.S.D.

    Source: LERA MLS. This data may not be complete. We recommend contacting the local school district to confirm school assignments for this home.

    Get a cash offer in 3 minutes
    Find out how much your home could sell for in as little as 3 minutes with a no-obligation cash offer.
    Estimated market value
    $646,400
    Get a cash offer in 3 minutes
    Find out how much your home could sell for in as little as 3 minutes with a no-obligation cash offer.
    Estimated market value
    $646,400