Skip main navigation
Closed
  • $2,146,000

    101 GCR 5118 /Aspen Point, Tabernash, CO 80478

    4beds
    4,142sqft
    Residential
    Built in 2007
    2.02 Acres Lot
    $2,146,000 Zestimate®
    $518/sqft
    $5,022 Estimated rent

    Home value

    $2,146,000

    $1.95M - $2.36M

    $5,022/mo

    Zestimate® history
    Loading
    Loading...

    Owner options

    List your home for rent

    $5,022/mo

    Rent Zestimate®

    Find your next renter with Zillow Rental Manager. Plus, with online applications, you can quickly screen prospective tenants – for free.

    Learn more

    $5,022/mo

    Rent Zestimate®

    Refinance and save

    $9,723/mo

    Est. payment

    Refinancing to a lower rate could help reduce your monthly payments and save thousands over the life of the loan.

    See today's rates

    $9,723/mo

    Est. payment

    Explore your selling options

    Work with a Zillow partner agent

    Leverage their expertise and Zillow's premium Showcase listings to get your home seen by more buyers.

    Get started

    List with your own agent

    Get your home in front of millions of buyers by listing it on Zillow.

    Learn how to do it

    Sell it yourself

    Take full control of how buyers see your home on Zillow by listing For Sale by Owner (FSBO).

    List your home

    What's special

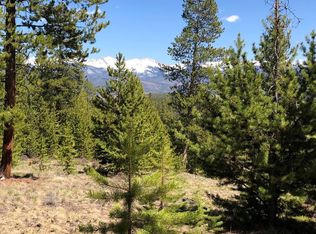
    Nestled within a secluded cut-de-sac on just over two acres in Fairways of Pole Creek. This home offers ample privacy & convenience. Warmth & character fill this beautifully handcrafted, luxurious, custom home located minutes from one of Colorado's favorite mountain golf courses known as Pole Creek w/27 high altitude and challenging holes. Masterful architecture and craftsmanship were engaged to complete the details including custom doors, trim and alder wood cabinetry throughout, highlighted by walnut flooring. You enter the home from the feeling of a creekside front porch into the expansive entryway. The main living area features a gourmet kitchen, 2-ovens, large open living room & formal dining area which opens up to a truly spectacular view of the Continental Divide. From here, walk out to the custom fireplace and outdoor seating with ample room to entertain. The thoughtfully planned 3rd level includes a quiet office for two. The main floor master suite is a true gem, with its own sitting area. The spa-like master bath is exceptionally well appointed and includes a soaking tub, steam shower and large walk in closet. The lower level has three additional bedrooms including your own concept of what could be a bunk room plus two guest suites. Also lower level includes wet bar, wine room, family TV area, and access to a wonderful outdoor patio with hot tub and unlimited views of the Continental Divide. Professional and natural landscaping surround the property.

    This property is off market, which means it's not currently listed for sale or rent on Zillow. This may be different from what's available on other websites or public sources.

    Zillow last checked:

    Listing updated:

    Listed by:

    Cheryl Shaul 303-748-8896,

    Cheryl Shaul Real Estate Services

    Bought with:

    Connie Jean Huster, FA100024604

    Coldwell Banker Mtn Properties

    Source: GCBOR,MLS#: 19-945

    Facts & features

    Interior

    Bedrooms & bathrooms
    • Bedrooms: 4
    • Bathrooms: 4
    • Full bathrooms: 3
    • 1/2 bathrooms: 1
    Primary bedroom
    • Description: Private Sitting Area W/Master/Main Level; # Rooms: 3
    • Level: First
    Bedroom 2
    • Description: Lower Level
    Bedroom 3
    • Description: Lower Level
    Bedroom 4
    • Description: Bunk Room / Exercise Room /Options
    Family room
    • Description: Oversize And Walkout W/Bar
    Kitchen
    • Description: Chef Kitchen & Custom Cabinets.
    • Level: First
    Laundry
    • Description: Additional Area For Crafts/Sewing/Etc
    Living room
    • Description: Lighting & Sound Systems / Amazing Views
    Heating
    • Radiant, Fireplace(s)
    Cooling
    • Has cooling: Yes
    Appliances
    • Included: Dishwasher, Disposal, Microwave, Oven, Range, Refrigerator, Self Cleaning Oven, Washer/Dryer
    • Laundry: Main Level, Dryer Hookup, Washer Hookup
    Features
    • Ceiling Fan(s), Vaulted Ceiling(s), Walk-In Closet(s)
    • Flooring: Hardwood
    • Basement: Finished
    Interior area
    • Total structure area: 6,198
    • Total interior livable area: 4,142 sqft

    Property

    Parking
    • Total spaces: 2
    • Parking features: Garage Door Opener
    • Attached garage spaces: 2
    Features
    • Patio & porch: Covered Patio, Deck
    • Has spa: Yes
    • Spa features: Association
    • Has view: Yes
    • View description: Mountain(s)
    Lot
    • Size: 2.02 Acres
    • Features: Cul-De-Sac, Landscaped, Trees
    Details
    • Parcel number: 158904214028

    Construction

    Type & style
    • Home type: SingleFamily
    • Property subtype: Residential
    Materials
    • Frame
    Condition
    • New construction: No
    • Year built: 2007

    Utilities & green energy

    • Water: Well
    • Utilities for property: WI-FI, Internet Available

    Community & HOA

    Community
    • Security: Security System, Smoke Detector(s)
    • Subdivision: Fairways @ Pole Creek
    HOA
    • Has HOA: Yes
    • Amenities included: Spa/Hot Tub, Golf Course
    • HOA fee: $25 monthly
    Location
    • Region: Tabernash

    Financial & listing details

    • Price per square foot: $518/sqft
    • Annual tax amount: $2,688
    • Date on market: 6/27/2019
    • Cumulative days on market: 34 days
    • Listing terms: Cash,Conventional,Terms Acpt to Seller

    Price history

    DateEventPrice
    7/30/2019Sold$1,415,000$342/sqft
    Source: GCBOR #19-945 Report a problem

    Public tax history

    Tax history is unavailable.

    Neighborhood: 80478

    Nearby schools

    GreatSchools rating
    Schools provided by the listing agent
    • Elementary: Fraser
    • Middle: East Grand
    • High: Middle Park

    Source: GCBOR. This data may not be complete. We recommend contacting the local school district to confirm school assignments for this home.