Skip main navigation
Closed
  • $525,000

    101 Gee Ct, Waleska, GA 30183

    3beds
    3,088sqft
    Single Family Residence, Residential
    Built in 2021
    0.42 Acres Lot
    $570,200 Zestimate®
    $170/sqft
    $3,699 Estimated rent

    Home value

    $570,200

    $542,000 - $599,000

    $3,699/mo

    Zestimate® history
    Loading
    Loading...

    Owner options

    List your home for rent

    $3,699/mo

    Rent Zestimate®

    Find your next renter with Zillow Rental Manager. Plus, with online applications, you can quickly screen prospective tenants – for free.

    Learn more

    $3,699/mo

    Rent Zestimate®

    Refinance and save

    $5,608/mo

    Est. payment

    Refinancing to a lower rate could help reduce your monthly payments and save thousands over the life of the loan.

    See today's rates

    $5,608/mo

    Est. payment

    Explore your selling options

    Work with a Zillow partner agent

    Leverage their expertise and Zillow's premium Showcase listings to get your home seen by more buyers.

    Get started

    List with your own agent

    Get your home in front of millions of buyers by listing it on Zillow.

    Learn how to do it

    Sell it yourself

    Take full control of how buyers see your home on Zillow by listing For Sale by Owner (FSBO).

    List your home

    What's special

    Modified ranchStone fireplaceNewer homeTeen suiteBeautiful viewsLarge rec-roomLarge center island

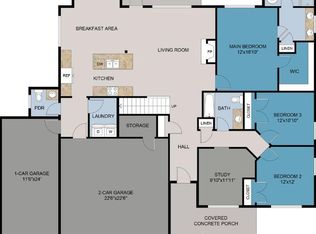
    Amazing opportunity to own a newer home in Lake Arrowhead without waiting to build! Built in 2021 by Majestic Lifestyle Builders, this modified ranch on basement split floor plan is perfect for entertaining and excellent for out of town visitors! The main floor features an open floor plan with large living room, formal dining, and eat in kitchen all with beautiful views of the wooded community space behind the home. The spacious living room boasts beamed ceiling and stone fireplace flanked by elegant built in shelving. The main floor private owner's retreat offers double vanity, oversized shower and huge walk-in closet. There is also a private in-law suite or teen suite on the main level. The kitchen is a gem in the center of the house featuring a large center island with tons of bar seating and plenty of cabinets for storage, and for additional storage there is a walk-in pantry! The main level has a large screened in porch and a grilling deck. The terrace level features a lovely bedroom and full bath. There is a large rec-room/media room with a fireplace and a walk out terrace level patio. There is also almost 1,200 square feet of unfinished space for a theatre, home gym, additional bedrooms or whatever you want to make it!

    Zillow last checked:

    Listing updated:

    Listing Provided by:

    Hester Group,

    Harry Norman Realtors,

    Ali Clancy,

    Harry Norman Realtors

    Bought with:

    Melissa Bailey, 406033

    RE/MAX Town and Country

    Source: FMLS GA,MLS#: 7239436MLS Logo

    Facts & features

    Interior

    Bedrooms & bathrooms
    • Bedrooms: 3
    • Bathrooms: 3
    • Full bathrooms: 3
    • Main level bathrooms: 2
    • Main level bedrooms: 2
    Primary bedroom
    • Features: Master on Main, Split Bedroom Plan
    • Level: Master on Main, Split Bedroom Plan
    Bedroom
    • Features: Master on Main, Split Bedroom Plan
    Primary bathroom
    • Features: Double Vanity
    Dining room
    • Features: Seats 12+, Separate Dining Room
    Kitchen
    • Features: Breakfast Room, Cabinets Stain, Eat-in Kitchen, Keeping Room, Kitchen Island
    Heating
    • Central, Electric
    Cooling
    • Central Air, Heat Pump
    Appliances
    • Included: Dishwasher, Disposal, Double Oven, Dryer, Gas Cooktop, Range Hood, Washer
    • Laundry: Laundry Room, Main Level
    Features
    • Beamed Ceilings, Bookcases, Double Vanity, Entrance Foyer, High Ceilings 9 ft Main, High Ceilings 9 ft Upper, High Ceilings 9 ft Lower, High Speed Internet, Walk-In Closet(s)
    • Flooring: Carpet, Ceramic Tile, Hardwood
    • Windows: Double Pane Windows
    • Basement: Bath/Stubbed,Daylight,Exterior Entry,Finished,Finished Bath,Interior Entry
    • Attic: Permanent Stairs
    • Number of fireplaces: 2
    • Fireplace features: Basement, Gas Log, Gas Starter, Great Room
    • Common walls with other units/homes: No Common Walls
    Interior area
    • Total structure area: 3,088
    • Total interior livable area: 3,088 sqft
    • Finished area above ground: 2,148
    • Finished area below ground: 940

    Property

    Parking
    • Total spaces: 2
    • Parking features: Garage, Garage Faces Side
    • Garage spaces: 2
    Accessibility
    • Accessibility features: None
    Features
    • Levels: Two
    • Stories: 2
    • Patio & porch: Covered, Enclosed, Front Porch, Rear Porch
    • Exterior features: Private Yard, Rain Gutters, Storage, Boat Launch
    • Pool features: None
    • Spa features: None
    • Fencing: None
    • Has view: Yes
    • View description: Trees/Woods
    • Waterfront features: None
    • Body of water: Arrowhead
    Lot
    • Size: 0.42 Acres
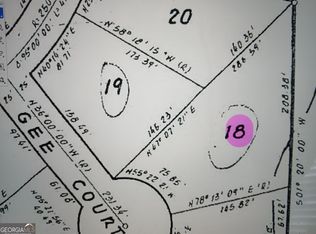
    • Dimensions: 79x166x157x152
    • Features: Corner Lot
    Details
    • Additional structures: None
    • Parcel number: 22N15A 01019
    • Other equipment: Irrigation Equipment
    • Horse amenities: None

    Construction

    Type & style
    • Home type: SingleFamily
    • Architectural style: Craftsman
    • Property subtype: Single Family Residence, Residential
    Materials
    • Cedar, Cement Siding, Wood Siding
    • Foundation: Concrete Perimeter
    • Roof: Composition
    Condition
    • Resale
    • New construction: No
    • Year built: 2021
    Details
    • Builder name: Majestic Lifestyle Builders

    Utilities & green energy

    • Electric: 110 Volts, 220 Volts in Workshop
    • Sewer: Public Sewer
    • Water: Public
    • Utilities for property: Electricity Available, Sewer Available
    Green energy
    • Energy efficient items: None
    • Energy generation: None

    Community & neighborhood

    Security
    • Security features: Security Gate, Security Guard, Smoke Detector(s)
    Community
    • Community features: Boating, Clubhouse, Fitness Center, Gated, Golf, Homeowners Assoc, Lake, Marina, Near Trails/Greenway, Pool, Restaurant, Tennis Court(s)
    Location
    • Region: Waleska
    • Subdivision: Lake Arrowhead

    HOA & financial

    HOA
    • Has HOA: No
    • HOA fee: $2,460 annually
    • Services included: Maintenance Grounds, Reserve Fund, Security, Swim, Tennis

    Other

    Other facts
    • Listing terms: Cash,Conventional,FHA,VA Loan
    • Ownership: Fee Simple
    • Road surface type: Asphalt

    Price history

    DateEventPrice
    7/28/2023Sold$525,000+0%$170/sqft
    Source: FMLS GA #7239436 Report a problem
    7/16/2023Pending sale$524,990$170/sqft
    Source: FMLS GA #7239436 Report a problem
    7/11/2023Contingent$524,990$170/sqft
    Source: GAMLS #10176135 Report a problem
    7/10/2023Listed for sale$524,990$170/sqft
    Source: GAMLS #10176135 Report a problem
    7/5/2023Pending sale$524,990$170/sqft
    Source: GAMLS #10176135 Report a problem
    6/29/2023Listed for sale$524,990+17.8%$170/sqft
    Source: GAMLS #10176135 Report a problem
    12/10/2021Sold$445,577+16.4%$144/sqft
    Source: FMLS GA #6871273 Report a problem
    9/21/2021Pending sale$382,900+3729%$124/sqft
    Source: FMLS GA #6871273 Report a problem
    3/10/2021Sold$10,000$3/sqft
    Source: Public Record Report a problem

    Public tax history

    YearProperty taxesTax assessment
    2025$1,745 -7.8%$216,560 -0.5%
    2024$1,892 -32.1%$217,600 -14.2%
    2023$2,786 +90.8%$253,600 +36.5%
    2022$1,460 +5045.2%$185,720 +18472%
    2021$28 -0.1%$1,000
    2020$28 $1,000
    2019$28 -0.6%$1,000 -60%
    2018$29 -0.8%$2,500
    2017$29 +64.9%$2,500 +66.7%
    2016$17 $1,500
    2015$17 -1.2%$1,500
    2014$18 -1.6%$1,500
    2013$18 -0.4%$1,500
    2012$18 +2.9%$1,500
    2011$18 -35.6%$1,500 +56.3%
    2010$27 +5.9%$960
    2009$26 +2.2%$960
    2008$25 -0.1%$960
    2007$25 -52.5%$960 -52%
    2006$53 -1.3%$2,000
    2005$54 -2.6%$2,000
    2002$55 -1.9%$2,000
    2001$56 $2,000
    2000-- $2,000
    1999$58 $2,000

    Find assessor info on the county website

    Neighborhood: 30183

    Nearby schools

    GreatSchools rating
    Schools provided by the listing agent
    • Elementary: R.M. Moore
    • Middle: Teasley
    • High: Cherokee

    Source: FMLS GA. This data may not be complete. We recommend contacting the local school district to confirm school assignments for this home.

    Get a cash offer in 3 minutes
    Find out how much your home could sell for in as little as 3 minutes with a no-obligation cash offer.
    Estimated market value
    $570,200
    Get a cash offer in 3 minutes
    Find out how much your home could sell for in as little as 3 minutes with a no-obligation cash offer.
    Estimated market value
    $570,200