Skip main navigation
Off market
  • $1,204,100

    101 Ginseng Dr, Sunset, SC 29685

    4beds
    3,963sqft
    SingleFamily
    Built in 2004
    1.14 Acres Lot
    $1,204,100 Zestimate®
    $304/sqft
    $3,239 Estimated rent

    Home value

    $1,204,100

    $1.06M - $1.38M

    $3,239/mo

    Zestimate® history
    Loading
    Loading...

    Owner options

    List your home for rent

    $3,239/mo

    Rent Zestimate®

    Find your next renter with Zillow Rental Manager. Plus, with online applications, you can quickly screen prospective tenants – for free.

    Learn more

    $3,239/mo

    Rent Zestimate®

    Refinance and save

    $5,689/mo

    Est. payment

    Refinancing to a lower rate could help reduce your monthly payments and save thousands over the life of the loan.

    See today's rates

    $5,689/mo

    Est. payment

    Explore your selling options

    Work with a Zillow partner agent

    Leverage their expertise and Zillow's premium Showcase listings to get your home seen by more buyers.

    Get started

    List with your own agent

    Get your home in front of millions of buyers by listing it on Zillow.

    Learn how to do it

    Sell it yourself

    Take full control of how buyers see your home on Zillow by listing For Sale by Owner (FSBO).

    List your home

    What's special

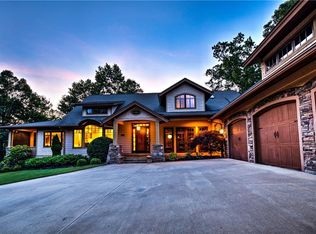
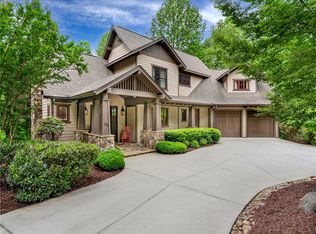
    Come explore this excellent value in The Cliffs at Keowee Vineyards. Located within walking distance of the Vineyards Clubhouse and just a short drive to the fitness center, tennis courts and marina, convenience is not forfeited for value & privacy. A lodge style Great Room is the center of the home and flows easily to the covered and screened porches. It captures the essence of mountain and lake style yet offering plenty of light. Heart pine flooring, paneled walls and wood ceiling compliment the two-story stone fireplace. The owners wing occupies one side of the home with its spacious bedroom, large bath and plenty of storage space. What is technically a fourth bedroom has always been used as an office and as such rounds out the âownersâ wingâ reference.The front door is rarely used given the casual entertaining style at the lake. Accepting that, the owners recently added an impressive entry porch to greet guests where they insisted on entering the home from the driveway. They wish they had done that YEARS ago! Rooms are large with wide openings leading from one to another. The flow works superbly for entertaining. French doors lead to the screened porch for extra dining and a second set leads from the Great Room to the covered deck with its vaulted wood ceiling, almost doubling the gathering space. The well sized deck and screened porch provide plenty of outdoor living space that extends to a grassy yard when corn hole or horseshoes is mentioned.The bright kitchen features windows overlooking the courtyard, two full refrigerator/freezer units, a dishwasher plus additional dishwasher drawer, prep sink in the island, pot filler, under cabinet lighting and an island that comfortably seats two for dinner while offering service space for a crowd. Kitchen cabinets are both attractive and practical with sections built to look more like furniture. The main staircase is dedicated to a loft area over the Great Room and second master suite. The stairway and loft are lined with horizontal shiplap that adds an inviting texture to the space. The bedroom was designed to require little furniture with wonderful built-in drawers, including a cabinet above for the TV with a slide out swivel option for viewing from anywhere in the room. The bath has two separate vanities, heart pine floors and a walk in tile shower. Privacy is assured as this is not accessible from other areas of the home. A secondary staircase is dedicated to a guest suite that would easily accommodate a family or work as a bunk/play room. Owners prefer to offer the home at a great price and let buyers determine what changes make it perfect to suit their taste. There are bound to be select changes the next owner will want but theyâd most likely be limited landscape and cosmetic/color changes in this home given its desirable layout, wonderful appliances and well-appointed bathrooms.Some amenities are available only via membership. With the purchase of a membership you are entitled to access to a similar level of amenities at SIX additional communities, two of which are within 20 minutes of this property.

    This property is off market, which means it's not currently listed for sale or rent on Zillow. This may be different from what's available on other websites or public sources.
    Facts & features

    Interior

    Bedrooms & bathrooms
    • Bedrooms: 4
    • Bathrooms: 4
    • Full bathrooms: 3
    • 1/2 bathrooms: 1
    • Main level bedrooms: 2
    Heating
    • Forced air, Heat pump, Electric
    Cooling
    • Central
    Appliances
    • Included: Dishwasher, Dryer, Garbage disposal, Microwave
    • Laundry: Laundry Room, Sink
    Features
    • Ceiling Fan(s), Walk-In Closet(s), Gas Logs, Garden Tub, Fireplace, Cathedral Ceiling(s), Cable TV Available, Tray Ceiling(s), French Doors, Walk-In Shower, Blinds, Electric Garage Door, Laundry Room Sink, 2-Story Foyer, Countertops-Other
    • Flooring: Tile, Carpet
    • Doors: French Doors
    • Windows: Blinds
    • Basement: No/Not Applicable
    • Has fireplace: Yes
    Interior area
    • Total interior livable area: 3,963 sqft

    Property

    Parking
    • Parking features: Garage - Attached
    Features
    • Patio & porch: Screened, Front Porch, Porch-Other
    • Exterior features: Other, Shingle (Not Wood), Stone, Cement / Concrete
    • Pool features: Community
    • Spa features: Bath
    • Body of water: Keowee
    Lot
    • Size: 1.14 Acres
    • Features: Corner Lot, Trees - Mixed
    Details
    • Additional structures: Garage(s), Tennis Court(s), Stable(s)
    • Parcel number: 412300980019
    • Special conditions: For Sale
    • Horse amenities: Stable(s)

    Construction

    Type & style
    • Home type: SingleFamily
    • Architectural style: Other - See Remarks
    Materials
    • Frame
    • Foundation: Crawl/Raised
    • Roof: Composition
    Condition
    • Year built: 2004

    Utilities & green energy

    • Electric: Electric company/co-op
    • Gas: Propane Gas
    • Sewer: Septic Tank
    • Water: Public
    • Utilities for property: Propane, Electricity Connected, Phone Connected, Cable Connected, Septic, PUBLIC WATER

    Community & neighborhood

    Security
    • Security features: Security Service
    Location
    • Region: Sunset

    HOA & financial

    HOA
    • Has HOA: Yes
    • HOA fee: $137 monthly
    • Services included: Security, Other - See Remarks

    Other

    Other facts
    • WaterSource: Public
    • Flooring: Carpet, Ceramic Tile, Pine
    • Sewer: Septic Tank
    • Utilities: Propane, Electricity Connected, Phone Connected, Cable Connected, Septic, PUBLIC WATER
    • Appliances: Dishwasher, Refrigerator, Disposal, Dryer, Washer, Electric Water Heater, Microwave - Built In, Range/Oven-Electric
    • FireplaceYN: true
    • InteriorFeatures: Ceiling Fan(s), Walk-In Closet(s), Gas Logs, Garden Tub, Fireplace, Cathedral Ceiling(s), Cable TV Available, Tray Ceiling(s), French Doors, Walk-In Shower, Blinds, Electric Garage Door, Laundry Room Sink, 2-Story Foyer, Countertops-Other
    • GarageYN: true
    • AttachedGarageYN: true
    • HeatingYN: true
    • CoolingYN: true
    • AssociationYN: 1
    • Heating: Zoned, Heat Pump, More than One Unit
    • CommunityFeatures: Playground, Pool, Tennis Court(s), Clubhouse, Common Area, Gated, Golf, Fitness Center, Water Access, Stable(s), Walking Trail, Boat Ramp, Pets Allowed, Gate Staffed, Patrolled
    • RoomsTotal: 8
    • ConstructionMaterials: Stone, Ceramic Tile, Architectural Shingles, Pine, Cement Planks
    • AssociationFeeIncludes: Security, Other - See Remarks
    • Cooling: Heat Pump, Zoned
    • LotFeatures: Corner Lot, Trees - Mixed
    • ElectricOnPropertyYN: True
    • PetsAllowed: Yes
    • DoorFeatures: French Doors
    • Gas: Propane Gas
    • LaundryFeatures: Laundry Room, Sink
    • OtherStructures: Garage(s), Tennis Court(s), Stable(s)
    • SecurityFeatures: Security Service
    • PoolFeatures: Community
    • FoundationDetails: Crawl Space
    • PossibleUse: Single Family
    • ParkingFeatures: Attached Garage
    • WindowFeatures: Blinds
    • PatioAndPorchFeatures: Screened, Front Porch, Porch-Other
    • ExteriorFeatures: Porch-Screened, Porch-Front, Driveway - Other, Porch-Other
    • SpaFeatures: Bath
    • MainLevelBedrooms: 2
    • HorseAmenities: Stable(s)
    • ArchitecturalStyle: Other - See Remarks
    • BuildingFeatures: Loft, Laundry Room, Office/Study
    • SpecialListingConditions: For Sale
    • Electric: Electric company/co-op
    • Roof: Architectural Shingles
    • WaterBodyName: Keowee
    • Basement: No/Not Applicable
    • RangeArea: 1-3.99
    • MlsStatus: Pending

    Price history

    DateEventPrice
    10/4/2019Sold$543,000$137/sqft
    Source: WUMLS #20217338 Report a problem
    8/29/2019Pending sale$543,000$137/sqft
    Source: KW Luxury Lake Living #20217338 Report a problem
    7/3/2019Listed for sale$543,000+780.7%$137/sqft
    Source: KW Luxury Lake Living #20217338 Report a problem
    6/19/1998Sold$61,655$16/sqft
    Source: Agent Provided Report a problem

    Public tax history

    YearProperty taxesTax assessment
    2025$2,757 +5.7%$24,980 +15%
    2024$2,609 +1.5%$21,720
    2023$2,571 -1.9%$21,720
    2022$2,621 -20%$21,720
    2021$3,278 -61.6%$21,720
    2020$8,529 $21,720 -30.7%
    2019$8,529 +118.1%$31,340 +11.2%
    2018$3,910 +4.1%$28,180
    2017$3,756 $28,180
    2015$3,756 -3%$28,180 -11.4%
    2008$3,872 $31,810
    2007-- $31,810 -33.3%
    2006-- $47,720 +1036.2%
    2002-- $4,200

    Find assessor info on the county website

    Neighborhood: 29685

    Nearby schools

    GreatSchools rating
    Schools provided by the listing agent
    • Elementary: Hagood Elem
    • Middle: Pickens Middle
    • High: Pickens High

    Source: The MLS. This data may not be complete. We recommend contacting the local school district to confirm school assignments for this home.

    Get a cash offer in 3 minutes
    Find out how much your home could sell for in as little as 3 minutes with a no-obligation cash offer.
    Estimated market value
    $1,204,100
    Get a cash offer in 3 minutes
    Find out how much your home could sell for in as little as 3 minutes with a no-obligation cash offer.
    Estimated market value
    $1,204,100