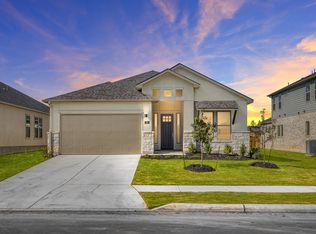
Journey Homes Cibolo floor plan features 4 bedrooms, 3 1/2 bath, a Study, open floorplan, and vaulted ceilings throughout. Beautiful flooring and granite countertops throughout. Master suite is located downstairs and features tray ceiling. Master bath features a large garden tub, extended walk in shower with seat, his and her sinks and a huge walk in closet. Upstairs features a huge game room and 3 additional spacious bedrooms. Home features 10 ft ceilings and 8 ft doors! Landscaping package includes irrigation front and back! Stop by the model home at 120 Kingston Ct, Boerne TX, 78006 and ask to view the Camino floor plan.
This property is not currently displayed as for sale or rent on Zillow. This may be different from what's on other websites or public sources.