
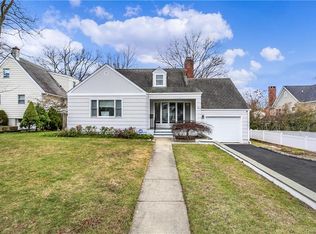
Recently constructed home in perfect location. Fabulous over-sized 2019 renovated open kitchen/family room. Walk to train, shops, pool, and Osborn elementary school. Inviting covered porch greets you as you enter this 5 bedroom house. The gourmet kitchen outfitted with stainless steel appliances, center island and quartz counter tops connects to a family room with fireplace and glass doors leading to a lovely outdoor deck. Also on first floor is a living room with fireplace, large dining room, study and powder room. Second floor offers luxurious master bedroom suite complete with marbled bath, double vanity sinks and large walk in closet, 3 family bedrooms, 2 family bathrooms and laundry room. Private bedroom with bath, wonderful playroom and mud room complete the lower level Hardwood floors throughout, lots of windows & light plus 2 car garage parking are enviable extras. Lovely flat outdoor yard. This home has it all! Additional Square Footage not included in the listing. Fully finished basement with a bedroom, full bath and playroom. Additional Information: Amenities:Storage,ParkingFeatures:2 Car Attached,
Sold for $2,237,500
Zillow last checked:
Listing updated:
Bought with:
Jennifer Holmes, 40HO0856713
Julia B Fee Sothebys Int. Rlty
Source: OneKey® MLS as distributed by MLS GRID,MLS#: H6245766
Price history
| Date | Event | Price |
|---|---|---|
| 12/5/2023 | Sold | $2,237,500-3.8%$742/sqft |
Source:  OneKey® MLS as distributed by MLS GRID #H6245766 Report a problem OneKey® MLS as distributed by MLS GRID #H6245766 Report a problem | ||
| 10/26/2023 | Listing removed | -- |
Source: Zillow Rentals Report a problem | ||
| 9/29/2023 | Pending sale | $2,325,000$771/sqft |
Source: OneKey® MLS as distributed by MLS GRID #H6245766 Report a problem | ||
| 7/24/2023 | Price change | $2,325,000-3.1%$771/sqft |
Source: OneKey® MLS as distributed by MLS GRID #H6245766 Report a problem | ||
| 7/22/2023 | Listed for rent | $13,500+8%$4/sqft |
Source: Zillow Rentals Report a problem | ||
| 5/17/2023 | Price change | $2,400,000-9.4%$796/sqft |
Source: OneKey® MLS as distributed by MLS GRID #H6245766 Report a problem | ||
| 4/27/2023 | Listed for sale | $2,650,000+10.6%$879/sqft |
Source: OneKey® MLS as distributed by MLS GRID #H6245766 Report a problem | ||
| 10/19/2022 | Listing removed | -- |
Source: OneKey® MLS as distributed by MLS GRID #H6210204 Report a problem | ||
| 9/30/2022 | Listed for sale | $2,395,000+20.1%$794/sqft |
Source: OneKey® MLS as distributed by MLS GRID #H6210204 Report a problem | ||
| 7/12/2019 | Listing removed | $12,500$4/sqft |
Source: Elk Homes Realty LLC #4960864 Report a problem | ||
| 7/10/2019 | Listing removed | $1,995,000$661/sqft |
Source: Elk Homes Realty LLC #4848002 Report a problem | ||
| 7/9/2019 | Listed for rent | $12,500+8.7%$4/sqft |
Source: Elk Homes Realty LLC #4960864 Report a problem | ||
| 6/18/2019 | Price change | $1,995,000-4.8%$661/sqft |
Source: Elk Homes Realty LLC #4848002 Report a problem | ||
| 4/23/2019 | Price change | $2,095,000-4.6%$695/sqft |
Source: Elk Homes Realty LLC #4848002 Report a problem | ||
| 4/1/2019 | Price change | $2,195,000-4.4%$728/sqft |
Source: Elk Homes Realty LLC #4848002 Report a problem | ||
| 10/15/2018 | Listed for sale | $2,295,000+19025%$761/sqft |
Source: Elk Homes Realty LLC #4848002 Report a problem | ||
| 8/16/2018 | Listing removed | $11,500$4/sqft |
Source: Elk Homes Realty LLC #4821957 Report a problem | ||
| 7/2/2018 | Price change | $11,500-4.2%$4/sqft |
Source: Elk Homes Realty LLC #4821957 Report a problem | ||
| 5/31/2018 | Price change | $12,000-7%$4/sqft |
Source: Elk Homes Realty LLC #4821957 Report a problem | ||
| 5/15/2018 | Listed for rent | $12,900+3.2%$4/sqft |
Source: Elk Homes Realty LLC #4821957 Report a problem | ||
| 5/6/2017 | Listing removed | $12,500$4/sqft |
Source: Elk Homes Realty LLC #4652661 Report a problem | ||
| 5/5/2017 | Sold | $12,000-98.7%$4/sqft |
Source: Agent Provided Report a problem | ||
| 1/28/2017 | Listed for rent | $12,500$4/sqft |
Source: Elk Homes Realty LLC #4652661 Report a problem | ||
| 6/18/2013 | Sold | $905,000+1.1%$300/sqft |
Source: OneKey® MLS as distributed by MLS GRID #H3309625 Report a problem | ||
| 4/20/2013 | Pending sale | $895,000$297/sqft |
Source: Houlihan Lawrence #3309625 Report a problem | ||
| 4/5/2013 | Listed for sale | $895,000+15.8%$297/sqft |
Source: Houlihan Lawrence #3309625 Report a problem | ||
| 6/21/2006 | Sold | $773,000$256/sqft |
Source: Public Record Report a problem | ||
| 4/10/2006 | Sold | $773,000$256/sqft |
Source: Agent Provided Report a problem | ||
Get a cash offer in 3 minutes
Find out how much your home could sell for in as little as 3 minutes with a no-obligation cash offer.
Estimated market value
$2,667,700
