Skip main navigation
Closed
  • $340,000

    101 Glencroft Dr, Wingate, NC 28174

    3beds
    1,658sqft
    Single Family Residence
    Built in 2023
    0.23 Acres Lot
    $338,700 Zestimate®
    $205/sqft
    $2,048 Estimated rent

    Home value

    $338,700

    $315,000 - $362,000

    $2,048/mo

    Zestimate® history
    Loading
    Loading...

    Owner options

    List your home for rent

    $2,048/mo

    Rent Zestimate®

    Find your next renter with Zillow Rental Manager. Plus, with online applications, you can quickly screen prospective tenants – for free.

    Learn more

    $2,048/mo

    Rent Zestimate®

    Refinance and save

    $2,186/mo

    Est. payment

    Refinancing to a lower rate could help reduce your monthly payments and save thousands over the life of the loan.

    See today's rates

    $2,186/mo

    Est. payment

    Explore your selling options

    Work with a Zillow partner agent

    Leverage their expertise and Zillow's premium Showcase listings to get your home seen by more buyers.

    Get started

    List with your own agent

    Get your home in front of millions of buyers by listing it on Zillow.

    Learn how to do it

    Sell it yourself

    Take full control of how buyers see your home on Zillow by listing For Sale by Owner (FSBO).

    List your home

    What's special

    Modern finishesLvp floorsRecessed lightingStunning kitchenSpacious bedroomsPlenty of storageCorner lot
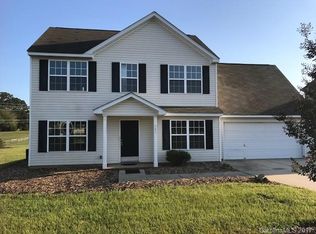
    NEW PRICE well below new builds with tons of UPGRADES!!! Built in 2023, this beautiful move-in ready home sits on a spacious corner lot just minutes from Wingate University and the Monroe Bypass. The open-concept main level features 9’ ceilings, LVP floors throughout and recessed lighting, all on a neutral pallet perfect for making your own. The stunning kitchen includes quartz countertops, large, undermount sink, soft-close cabinets and drawers and a walk-in pantry—perfect for both everyday living and entertaining. Upstairs, enjoy the convenience of a dedicated laundry room and an abundance of natural light throughout. All of the spacious bedrooms include walk-in closets. Thoughtful upgrades include 2” wood blinds throughout (convey), modern finishes and plenty of storage. A 10-year structural warranty provides added peace of mind. Don’t miss this opportunity for comfort, style, and location in one perfect package!

    Zillow last checked:

    Listing updated:

    Listed by:

    Lauren Little lauren@thestaceysaulsgroup.com,

    Keller Williams Ballantyne Area,

    Stacey Sauls,

    Keller Williams Ballantyne Area

    Bought with:

    Jaime Gomez

    Keller Williams South Park

    Source: Canopy MLS as distributed by MLS GRID,MLS#: 4244072MLS Logo

    Facts & features

    Interior

    Bedrooms & bathrooms
    • Bedrooms: 3
    • Bathrooms: 3
    • Full bathrooms: 2
    • 1/2 bathrooms: 1
    Primary bedroom
    • Level: Upper
    Bedroom s
    • Level: Upper
    Bathroom half
    • Level: Main
    Bathroom full
    • Level: Upper
    Dining room
    • Level: Main
    Family room
    • Level: Main
    Kitchen
    • Level: Main
    Laundry
    • Level: Upper
    Heating
    • Central
    Cooling
    • Central Air
    Appliances
    • Included: Dishwasher, Disposal, Electric Oven, Microwave, Refrigerator
    • Laundry: Laundry Room, Upper Level
    Features
    • Kitchen Island, Open Floorplan, Walk-In Closet(s), Walk-In Pantry
    • Has basement: No
    Interior area
    • Total structure area: 1,658
    • Total interior livable area: 1,658 sqft
    • Finished area above ground: 1,658
    • Finished area below ground: 0

    Property

    Parking
    • Total spaces: 2
    • Parking features: Driveway, Attached Garage, Garage Faces Front, Garage on Main Level
    • Attached garage spaces: 2
    • Has uncovered spaces: Yes
    Features
    • Levels: Two
    • Stories: 2
    • Patio & porch: Patio
    Lot
    • Size: 0.23 Acres
    Details
    • Parcel number: 02239259
    • Zoning: AH6
    • Special conditions: Standard

    Construction

    Type & style
    • Home type: SingleFamily
    • Property subtype: Single Family Residence
    Materials
    • Stone Veneer, Vinyl
    • Foundation: Slab
    Condition
    • New construction: No
    • Year built: 2023
    Details
    • Builder model: The Charlotte
    • Builder name: True Homes

    Utilities & green energy

    • Sewer: Public Sewer
    • Water: City

    Community & HOA

    Community
    • Subdivision: Glencroft
    HOA
    • Has HOA: Yes
    • HOA fee: $176 annually
    • HOA name: Cambridge Management
    • HOA phone: 704-874-1820
    Location
    • Region: Wingate

    Financial & listing details

    • Price per square foot: $205/sqft
    • Tax assessed value: $213,300
    • Annual tax amount: $2,337
    • Date on market: 4/11/2025
    • Cumulative days on market: 33 days
    • Listing terms: Cash,Conventional,FHA,USDA Loan,VA Loan
    • Exclusions: washer & dryer
    • Road surface type: Concrete, Paved

    Price history

    DateEventPrice
    6/18/2025Sold$340,000$205/sqft
    Source: Canopy MLS as distributed by MLS GRID #4244072 Report a problem
    5/14/2025Pending sale$340,000$205/sqft
    Source: Canopy MLS as distributed by MLS GRID #4244072 Report a problem
    4/29/2025Price change$340,000-2.9%$205/sqft
    Source: Canopy MLS as distributed by MLS GRID #4244072 Report a problem
    4/11/2025Listed for sale$350,000+12.9%$211/sqft
    Source: Canopy MLS as distributed by MLS GRID #4244072 Report a problem
    5/4/2023Sold$310,000$187/sqft
    Source: Public Record Report a problem

    Public tax history

    YearProperty taxesTax assessment
    2025$2,337 +8.1%$309,100 +44.9%
    2024$2,162 +587.6%$213,300 +575%
    2023$314 $31,600
    2022$314 +0.1%$31,600
    2021$314 +62.1%$31,600 +102.6%
    2020$194 +7%$15,600
    2019$181 $15,600
    2018$181 $15,600
    2017$181 -2.2%$15,600
    2016$185 $15,600
    2015$185 -22%$15,600 -30.7%
    2014$237 $22,500
    2013-- $22,500
    2012-- $22,500
    2011-- $22,500
    2010-- $22,500
    2009$150 $22,500
    2008$150 +44.9%$22,500 +55%
    2007$103 +11.7%$14,520
    2006$92 $14,520
    Find assessor info on the county website

    Neighborhood: 28174

    Nearby schools

    GreatSchools rating
    Schools provided by the listing agent
    • Elementary: Wingate
    • Middle: East Union
    • High: Forest Hills

    Source: Canopy MLS as distributed by MLS GRID. This data may not be complete. We recommend contacting the local school district to confirm school assignments for this home.

    Get a cash offer in 3 minutes
    Find out how much your home could sell for in as little as 3 minutes with a no-obligation cash offer.
    Estimated market value
    $338,700
    Get a cash offer in 3 minutes
    Find out how much your home could sell for in as little as 3 minutes with a no-obligation cash offer.
    Estimated market value
    $338,700