Great home! Great Location! This 4 BR 2 BA home sits on almost half an acre. It features a fenced in backyard, in-ground sprinkler system, a fenced in concrete pad that is perfect for storing a boat, extra car, raised garden space, pets, or play area. There are 2 large decks that expand the outdoor living area and a 14x10 shed. The home features a nice open floor plan, LVP flooring, newer appliances and water heater. This one is move in ready!!
Active
$385,000
101 Glenn Rd NW, Alexandria, MN 56308
4beds
2,020sqft
Single Family
Built in 2001
0.48 Acres Lot
$379,400 Zestimate®
$191/sqft
$-- HOA
What's special
- 16 days
- 1,476
- 90
Likely to sell faster than
Zillow last checked:
Listing updated:
Listed by:
Shelly Karnis 320-808-7459,
Counselor Realty Inc of Alex
Source: NorthstarMLS as distributed by MLS GRID,MLS#: 7139260
Facts & features
Interior
Bedrooms & bathrooms
- Bedrooms: 4
- Bathrooms: 2
- Full bathrooms: 1
- 3/4 bathrooms: 1
Bedroom
- Level: Main
- Area: 150.8 Square Feet
- Dimensions: 11.6x13
Bedroom 2
- Level: Main
- Area: 96 Square Feet
- Dimensions: 9.6x10
Bedroom 3
- Level: Lower
- Area: 106 Square Feet
- Dimensions: 10x10.6
Bedroom 4
- Level: Lower
- Area: 112.36 Square Feet
- Dimensions: 10.6x10.6
Bathroom
- Level: Main
Bathroom
- Level: Lower
Family room
- Level: Lower
- Area: 264.29 Square Feet
- Dimensions: 10.7x24.7
Informal dining room
- Level: Main
- Area: 215.8 Square Feet
- Dimensions: 13x16.6
Kitchen
- Level: Main
- Area: 110 Square Feet
- Dimensions: 11x10
Laundry
- Level: Lower
Living room
- Level: Main
- Area: 195 Square Feet
- Dimensions: 15x13
Heating
- Forced Air
Cooling
- Central Air
Appliances
- Included: Air-To-Air Exchanger, Dishwasher, Dryer, Exhaust Fan, Microwave, Range, Refrigerator, Stainless Steel Appliance(s), Washer, Water Softener Owned
Features
- Basement: Finished
- Has fireplace: No
Interior area
- Total structure area: 2,020
- Total interior livable area: 2,020 sqft
- Finished area above ground: 1,060
- Finished area below ground: 960
Property
Parking
- Total spaces: 3
- Parking features: Attached, Concrete, Garage Door Opener
- Attached garage spaces: 3
- Has uncovered spaces: Yes
- Details: Garage Dimensions (32 x 24.5 x 32 x 22)
Accessibility
- Accessibility features: None
Features
- Levels: Multi/Split
Lot
- Size: 0.48 Acres
- Dimensions: 130 x 160
Details
- Foundation area: 960
- Parcel number: 634002470
- Zoning description: Residential-Single Family
Construction
Type & style
- Home type: SingleFamily
- Property subtype: Single Family
Condition
- New construction: No
- Year built: 2001
Utilities & green energy
- Gas: Natural Gas
- Sewer: City Sewer/Connected
- Water: City Water/Connected
Community & HOA
Community
- Subdivision: Summerville Estates 3rd Add
HOA
- Has HOA: No
Location
- Region: Alexandria
Financial & listing details
- Price per square foot: $191/sqft
- Tax assessed value: $374,500
- Annual tax amount: $3,604
- Date on market: 9/10/2026
Estimated market value
$379,400
$360,000 - $398,000
$2,248/mo
Price history
| Date | Event | Price |
|---|---|---|
| 9/17/2026 | Listed for sale | $385,000+45.3%$191/sqft |
Source:  NorthstarMLS as distributed by MLS GRID #7139260 Report a problem NorthstarMLS as distributed by MLS GRID #7139260 Report a problem | ||
| 3/5/2020 | Sold | $265,000-1.8%$131/sqft |
Source: NorthstarMLS as distributed by MLS GRID #5334228 Report a problem | ||
| 1/7/2020 | Pending sale | $269,900$134/sqft |
Source: CENTURY 21 First Realty, Inc. #5334228 Report a problem | ||
| 12/26/2019 | Price change | $269,900-3.6%$134/sqft |
Source: CENTURY 21 First Realty, Inc. #5334228 Report a problem | ||
| 12/6/2019 | Price change | $279,900-1.8%$139/sqft |
Source: CENTURY 21 First Realty, Inc. #5334228 Report a problem | ||
| 11/21/2019 | Listed for sale | $285,000+46.2%$141/sqft |
Source: Century 21 First Realty, Inc. #5334228 Report a problem | ||
| 4/26/2013 | Sold | $194,900$96/sqft |
Source:  Lake Superior Area Realtors as distributed by MLS GRID #2017539 Report a problem Lake Superior Area Realtors as distributed by MLS GRID #2017539 Report a problem | ||
| 3/27/2013 | Listed for sale | $194,900$96/sqft |
Source: Counselor Realty #10-11541 Report a problem | ||
Public tax history
| Year | Property taxes | Tax assessment |
|---|---|---|
| 2025 | $3,536 +0.8% | $374,500 +5.3% |
| 2024 | $3,508 +9.9% | $355,800 +8.4% |
| 2023 | $3,192 +4.1% | $328,300 +14.6% |
| 2022 | $3,066 +4.9% | $286,500 +11% |
| 2021 | $2,924 +1.7% | $258,100 +6% |
| 2020 | $2,874 +6.3% | $243,400 +4.2% |
| 2019 | $2,704 +6.9% | $233,500 +3.5% |
| 2018 | $2,530 +7.2% | $225,600 +4.8% |
| 2017 | $2,360 -0.7% | $215,200 +6.8% |
| 2016 | $2,376 +5% | $201,469 |
| 2015 | $2,262 | -- |
| 2014 | -- | $186,600 |
| 2013 | -- | -- |
| 2012 | -- | -- |
| 2011 | $1,885 | -- |
| 2010 | $1,885 | -- |
Find assessor info on the county website
Monthly payment
Est. payment
Payment breakdown
Explore the cost of this home by adjusting the details. Changes won't be saved.Climate risks
Neighborhood: 56308
Similar homes
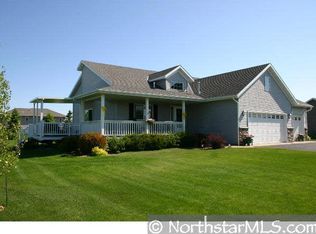
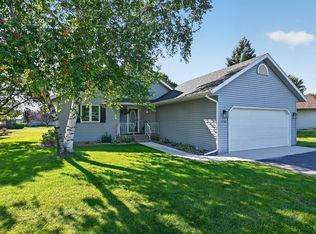
- $354,9004 bd2 ba1.9k sqft205 Kenwood Dr, Alexandria, MN 56308For Sale

 MLS ID #7132814, Heidi Schroeder, Counselor Realty Inc of Alex. NorthstarMLS as distributed by MLS GRID
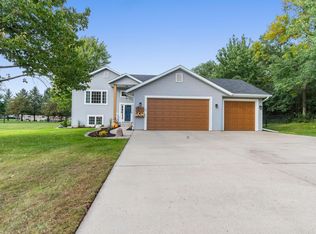
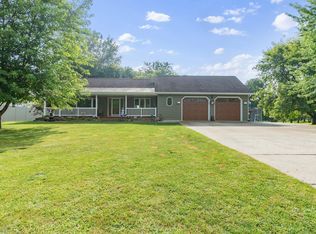
 - $369,9004 bd3 ba2.4k sqft1258 Westbrook Cir, Alexandria, MN 56308For Sale
 MLS ID #7137300, Rebecca R Whiting, Counselor Realty Inc of Alex. NorthstarMLS as distributed by MLS GRID
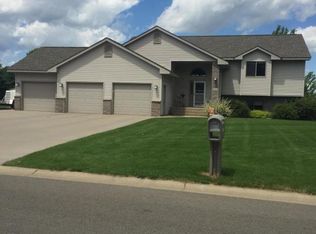
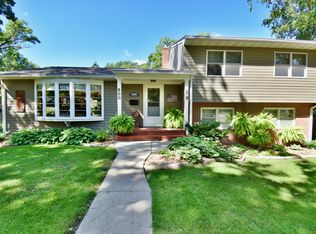
 - $449,9004 bd3 ba2.9k sqft901 Geneva Dr, Alexandria, MN 56308For Sale
 MLS ID #7147104, Doug Holm, Realty Executives Alex Home Sales. NorthstarMLS as distributed by MLS GRID
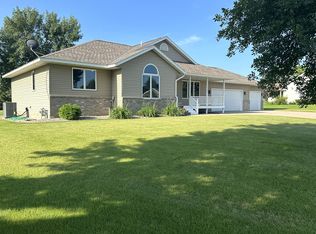
 - $424,9004 bd3 ba2.3k sqft800 Bryant St, Alexandria, MN 56308For Sale
 MLS ID #7134650, Barbara Dahl, Coldwell Banker Crown Realtors. NorthstarMLS as distributed by MLS GRID
 - $425,0004 bd2 ba2.1k sqft1576 W Latoka Dr SW, Alexandria, MN 56308For SaleMLS ID #7138825, Heidi Schroeder, Counselor Realty Inc of Alex. NorthstarMLS as distributed by MLS GRID
- $424,5003 bd2 ba2k sqft1712 Cranberry Ln NE, Alexandria, MN 56308For SaleMLS ID #7112318, Jason VonBank, Coldwell Banker Crown Realtors. NorthstarMLS as distributed by MLS GRID
- $399,9002 bd2 ba1.5k sqft300 Ashley Ct, Alexandria, MN 56308For SaleMLS ID #7139368, Brandon Stanek, Central MN Realty LLC. NorthstarMLS as distributed by MLS GRID
- $319,9004 bd2 ba1.6k sqft2110 Darling Ave E, Alexandria, MN 56308For SaleMLS ID #7112392, Kristine Telkamp, Counselor Realty Inc of Alex. NorthstarMLS as distributed by MLS GRID
- $329,9003 bd2 ba1.3k sqft2006 Woodland Park Dr NE, Alexandria, MN 56308New ConstructionMLS ID #7137079, Fatima Holm, Central MN Realty LLC. NorthstarMLS as distributed by MLS GRID
- $359,9004 bd2 ba1.9k sqft9051 Memory Ln NW, Alexandria, MN 56308For SaleMLS ID #7102526, Fatima Holm, Central MN Realty LLC. NorthstarMLS as distributed by MLS GRID
- $325,0004 bd2 ba2.1k sqft320 Fingal Dr, Alexandria, MN 56308For SaleMLS ID #7139872, James Keeley, HomeSmart Adventure Realty. NorthstarMLS as distributed by MLS GRID
- $342,5003 bd2 ba2k sqft5134 County Road 11 NW, Alexandria, MN 56308For SaleMLS ID #7115619, John Angell, Coldwell Banker Realty. NorthstarMLS as distributed by MLS GRID
- $425,0002 bd2 ba1.5k sqft412 Voyager Dr, Alexandria, MN 56308For SaleMLS ID #7137498, Joanna Hvezda, Real Estate by Jo, LLC. NorthstarMLS as distributed by MLS GRID
- $399,9004 bd3 ba2.6k sqft913 Anderson Way, Alexandria, MN 56308For SaleMLS ID #7115699, Christine J Lambertson, Coldwell Banker Crown Realtors. NorthstarMLS as distributed by MLS GRID
- $364,0002 bd2 ba1.3k sqft2211 Ridgedale Dr SE, Alexandria, MN 56308For SaleMLS ID #7121355, Darin C Johnson, Glenwood State Real Estate. NorthstarMLS as distributed by MLS GRID
- $245,0003 bd2 ba2.2k sqft1207 N McKay Ave NE, Alexandria, MN 56308For SaleMLS ID #7127869, John Vogeler, Counselor Realty Inc of Alex. NorthstarMLS as distributed by MLS GRID
- $419,0003 bd2 ba1.4k sqft2668 County Road 78 SE, Osakis, MN 56360For SaleMLS ID #7150736, Rebecca R Whiting, Counselor Realty Inc of Alex. NorthstarMLS as distributed by MLS GRID
- $299,0003 bd1 ba1.2k sqft1504 Jasmine Dr, Alexandria, MN 56308For SaleMLS ID #7139482, Brandon Hetland, Hetland Realty, LLC. NorthstarMLS as distributed by MLS GRID
