****MULTIPLE OFFERS have been received, HIGHEST & BEST will be due by tomorrow 1/23 at 5pm. Thank you and good luck!**** This gorgeous home is an absolute SHOW STOPPER!!! It's where modern elegance meets timeless charm. Situated on a desirable corner lot, this property is over 2600 sq. ft. and offers a charming wrap around porch to relax and catchup friends, a BRAND NEW ROOF and solar panels for energy efficiency. ( lease 82.00 per month) Step inside to discover an immaculate modern DREAM kitchen designed to impress host and impress! The kitchen features dark wood cabinetry, quartz countertops, a classic subway tile backsplash, and stainless steel appliances. A standout L-shaped island with seating hosts a 4-burner stovetop and floating overhead range hood, making it the perfect spot for casual meals or entertaining. A cozy window nook adds charm, while luxury vinyl plank flooring ensures durability and style. The dining area, just off the kitchen, boasts seamless floors and sliding glass doors that open to the wraparound porch and yard. The open concept space opens to the most beautiful super spacious family room, where three large arched windows provide an abundance of natural light, and a brick-faced fireplace creates a warm and inviting ambiance. A front room, also with LVP floors, offers versatility as a formal living room or home office, filled with natural light. The main level also includes a bedroom and a full bath with a tiled stall shower and vinyl plank flooring. Upstairs, LVP floors extend throughout, leading to a generous central space connecting all bedrooms. Each bedroom is spacious and features ceiling fans for added comfort. The full bath includes a dual vanity, tile flooring, and a tub/shower combo. The primary suite is a true sanctuary, offering ample space, a luxurious en-suite bath with a rainfall shower, dual sink vanity, separate makeup vanity, stunning tile work, and an arched window that adds elegance. A conveniently located second-floor laundry room adds to the home’s functionality. The finished basement is a versatile space with vinyl plank flooring, offering two additional rooms perfect for a gym, home office, or extra living space. Outside, the side and backyard provide plenty of room for recreation and gardening, complemented by a storage shed for convenience. This home is the perfect blend of modern amenities and classic design. Don’t miss the chance to make it yours—schedule your showing today!
Sold for $450,000
$450,000
101 Glenview Ave, Bellmawr, NJ 08031
5beds
2,688sqft
Single Family Residence
Built in 1970
7,501 Square Feet Lot
$481,200 Zestimate®
$167/sqft
$3,678 Estimated rent
Home value
$481,200
$419,000 - $553,000
$3,678/mo
Zestimate® history
Owner options
List your home for rent
$3,678/mo
Rent Zestimate®
Find your next renter with Zillow Rental Manager. Plus, with online applications, you can quickly screen prospective tenants – for free.
$3,678/mo
Rent Zestimate®
Refinance and save
$3,343/mo
Est. payment
Refinancing to a lower rate could help reduce your monthly payments and save thousands over the life of the loan.
$3,343/mo
Est. payment
Explore your selling options
Work with a Zillow partner agent
Leverage their expertise and Zillow's premium Showcase listings to get your home seen by more buyers.
Get startedList with your own agent
Get your home in front of millions of buyers by listing it on Zillow.
Learn how to do itSell it yourself
Take full control of how buyers see your home on Zillow by listing For Sale by Owner (FSBO).
List your homeWhat's special
Modern dream kitchenFinished basementBrand new roofDual vanitySeparate makeup vanityL-shaped island with seatingArched window
Zillow last checked:
Listing updated:
Listed by:
Patricia Settar 856-297-5790,
BHHS Fox & Roach-Mullica Hill South
Bought with:
Bayram Kose, 999030
RE/MAX Preferred - Cherry Hill
Source: Bright MLS,MLS#: NJCD2082654
Facts & features
Interior
Bedrooms & bathrooms
- Bedrooms: 5
- Bathrooms: 3
- Full bathrooms: 3
- Main level bathrooms: 1
- Main level bedrooms: 1
Rooms
- Room types: Living Room, Dining Room, Bedroom 2, Bedroom 3, Bedroom 4, Kitchen, Bedroom 1, Exercise Room, Bonus Room
Basement
- Area: 0
Heating
- Forced Air, Natural Gas
Cooling
- Central Air, Electric
Appliances
- Included: Microwave, Cooktop, Built-In Range, Dishwasher, Disposal, Dryer, Exhaust Fan, Self Cleaning Oven, Range Hood, Refrigerator, Stainless Steel Appliance(s), Washer, Gas Water Heater
- Laundry: Upper Level
Features
- Bathroom - Stall Shower, Ceiling Fan(s), Combination Kitchen/Living, Bathroom - Walk-In Shower, Breakfast Area, Crown Molding, Entry Level Bedroom, Family Room Off Kitchen, Open Floorplan, Eat-in Kitchen, Kitchen - Table Space, Kitchen - Gourmet, Primary Bath(s), Recessed Lighting, Upgraded Countertops
- Flooring: Luxury Vinyl
- Basement: Partially Finished
- Number of fireplaces: 1
- Fireplace features: Gas/Propane
Interior area
- Total structure area: 2,688
- Total interior livable area: 2,688 sqft
- Finished area above ground: 2,688
- Finished area below ground: 0
Property
Parking
- Parking features: Driveway, On Street
- Has uncovered spaces: Yes
Accessibility
- Accessibility features: None
Features
- Levels: Two
- Stories: 2
- Patio & porch: Porch
- Exterior features: Lighting, Sidewalks
- Pool features: None
Lot
- Size: 7,501 Square Feet
- Dimensions: 50.00 x 150.00
Details
- Additional structures: Above Grade, Below Grade
- Parcel number: 040009900008
- Zoning: RES
- Special conditions: Standard
Construction
Type & style
- Home type: SingleFamily
- Architectural style: Colonial
- Property subtype: Single Family Residence
Materials
- Vinyl Siding
- Foundation: Block
- Roof: Architectural Shingle
Condition
- Very Good
- New construction: No
- Year built: 1970
Utilities & green energy
- Sewer: Public Sewer
- Water: Public
- Utilities for property: Cable Available, Cable
Community & HOA
Community
- Subdivision: None Available
HOA
- Has HOA: No
Location
- Region: Bellmawr
- Municipality: BELLMAWR BORO
Financial & listing details
- Price per square foot: $167/sqft
- Tax assessed value: $210,000
- Annual tax amount: $7,942
- Date on market: 1/13/2025
- Listing agreement: Exclusive Right To Sell
- Listing terms: Cash,Conventional,FHA,VA Loan
- Ownership: Fee Simple
Price history
| Date | Event | Price |
|---|---|---|
| 2/21/2025 | Sold | $450,000+0%$167/sqft |
Source:  Bright MLS #NJCD2082654 Report a problem Bright MLS #NJCD2082654 Report a problem | ||
| 1/30/2025 | Pending sale | $449,900$167/sqft |
Source: Bright MLS #NJCD2082654 Report a problem | ||
| 1/14/2025 | Listed for sale | $449,900+127.2%$167/sqft |
Source: Bright MLS #NJCD2082654 Report a problem | ||
| 9/11/2019 | Sold | $198,000$74/sqft |
Source: Public Record Report a problem | ||
| 7/12/2019 | Pending sale | $198,000$74/sqft |
Source: CENTURY 21 Advantage Gold #NJCD364284 Report a problem | ||
| 7/12/2019 | Price change | $198,000-1%$74/sqft |
Source: CENTURY 21 Advantage Gold #NJCD364284 Report a problem | ||
| 6/17/2019 | Pending sale | $199,900$74/sqft |
Source: Century 21 Advantage Gold-Cherry Hill #NJCD364284 Report a problem | ||
| 6/10/2019 | Price change | $199,900-4.8%$74/sqft |
Source: Century 21 Advantage Gold-Cherry Hill #NJCD364284 Report a problem | ||
| 5/1/2019 | Listed for sale | $209,900-16%$78/sqft |
Source: Century 21 Advantage Gold-Cherry Hill #NJCD364284 Report a problem | ||
| 5/17/2018 | Listing removed | $250,000$93/sqft |
Source: BHHS Fox & Roach-Medford #1000434682 Report a problem | ||
| 4/23/2018 | Listed for sale | $250,000$93/sqft |
Source: Bhhs Fox & Roach-Medford #1000434682 Report a problem | ||
Public tax history
| Year | Property taxes | Tax assessment |
|---|---|---|
| 2025 | $8,072 +1.6% | $210,000 |
| 2024 | $7,942 +4.3% | $210,000 |
| 2023 | $7,612 -0.8% | $210,000 |
| 2022 | $7,673 -6.3% | $210,000 |
| 2021 | $8,188 +2.5% | $210,000 |
| 2020 | $7,991 +1.6% | $210,000 |
| 2019 | $7,865 +1.2% | $210,000 |
| 2018 | $7,772 -12.7% | $210,000 |
| 2017 | $8,902 +2% | $210,000 -14.4% |
| 2016 | $8,730 +3% | $245,300 |
| 2015 | $8,475 +2.5% | $245,300 |
| 2014 | $8,267 +3.6% | $245,300 |
| 2013 | $7,977 +5.1% | $245,300 |
| 2012 | $7,592 +3.8% | $245,300 |
| 2011 | $7,315 +6.7% | $245,300 |
| 2010 | $6,856 -1.6% | $245,300 |
| 2009 | $6,970 | $245,300 +90.6% |
| 2008 | -- | $128,700 |
| 2007 | -- | $128,700 |
| 2006 | -- | $128,700 |
| 2005 | -- | $128,700 |
| 2004 | -- | $128,700 -1.8% |
| 2003 | -- | $131,100 |
| 2002 | -- | $131,100 +2.3% |
| 2001 | -- | $128,200 |
Find assessor info on the county website
Neighborhood: 08031
Nearby homes
- $371,400-- bd-- ba2.1k sqft105 Glenview Ave, Bellmawr, NJ 08031Off Market
- $230,1003 bd2 ba1.1k sqft113 Glenview Ave, Bellmawr, NJ 08031Sold
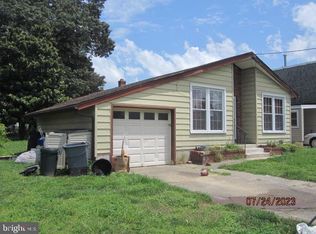
- $312,6003 bd2 ba1.1k sqft213 Spruce Ave, Bellmawr, NJ 08031Off Market
- $383,2004 bd2 ba2.6k sqft202 Spruce Ave, Bellmawr, NJ 08031Off Market
- $264,100-- bd-- ba860 sqft206 Spruce Ave, Bellmawr, NJ 08031Off Market
- $292,300-- bd-- ba1.1k sqft117 Glenview Ave, Bellmawr, NJ 08031Off Market
- $375,0004 bd2 ba1.3k sqft217 Spruce Ave, Bellmawr, NJ 08031Off Market
- $374,200-- bd-- ba1.3k sqft148 Spruce Ave, Bellmawr, NJ 08031Off Market
Nearby schools
GreatSchools rating
- 5/10Ethel M. Burke Elementary SchoolGrades: K-4Distance: 0.4 mi
- 6/10Bell Oaks Middle SchoolGrades: 5-8Distance: 0.9 mi
- 3/10Triton High SchoolGrades: 9-12Distance: 1.3 mi
Schools provided by the listing agent
- District: Bellmawr Public Schools
Source: Bright MLS. This data may not be complete. We recommend contacting the local school district to confirm school assignments for this home.
Get a cash offer in 3 minutes
Find out how much your home could sell for in as little as 3 minutes with a no-obligation cash offer.
Estimated market value
$481,200
Get a cash offer in 3 minutes
Find out how much your home could sell for in as little as 3 minutes with a no-obligation cash offer.
Estimated market value
$481,200
- New Jersey
- Camden County
- Bellmawr
- 08031
- 101 Glenview Ave
Nearby cities
Nearby zip codes
Other Bellmawr Topics
