Skip main navigation
Closed
  • $298,000

    101 Glover Ln, Toronto, OH 43964

    4beds
    1,732sqft
    Single Family Residence
    Built in 1978
    0.95 Acres Lot
    $296,100 Zestimate®
    $172/sqft
    $2,316 Estimated rent

    Home value

    $296,100

    $281,000 - $311,000

    $2,316/mo

    Zestimate® history
    Loading
    Loading...

    Owner options

    List your home for rent

    $2,316/mo

    Rent Zestimate®

    Find your next renter with Zillow Rental Manager. Plus, with online applications, you can quickly screen prospective tenants – for free.

    Learn more

    $2,316/mo

    Rent Zestimate®

    Refinance and save

    $1,866/mo

    Est. payment

    Refinancing to a lower rate could help reduce your monthly payments and save thousands over the life of the loan.

    See today's rates

    $1,866/mo

    Est. payment

    Explore your selling options

    Work with a Zillow partner agent

    Leverage their expertise and Zillow's premium Showcase listings to get your home seen by more buyers.

    Get started

    List with your own agent

    Get your home in front of millions of buyers by listing it on Zillow.

    Learn how to do it

    Sell it yourself

    Take full control of how buyers see your home on Zillow by listing For Sale by Owner (FSBO).

    List your home

    What's special

    Central islandPrivate patioRich hickory wood panelingGenerous deckCozy rec roomWell-appointed kitchenSpacious master suite
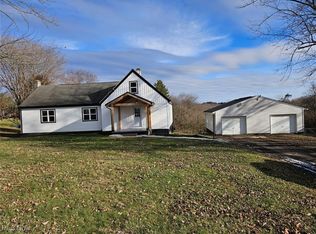
    SELLER NOW OFFERING FLOORING ALLOWANCE TO BUYER AT CLOSING! Pride of ownership shines throughout this lovingly cared-for one-owner Tri-Level Retreat. Upon entry a slate floor leads to the living room w/ dramatic beamed ceilings & a flawless custom mantle—perfect for relaxing evenings. The heart of the home is a well-appointed kitchen featuring a central island that flows seamlessly into the formal dining room. Just beyond, discover a stunning 4-season room wrapped in rich hickory wood paneling, providing a cozy ambiance year-round & leading out to a generous deck for effortless indoor-outdoor living. Upstairs, the spacious master suite is a private retreat w/ its own deck—ideal for enjoying peaceful morning coffee—& a full en suite bath. Three additional bedrooms & a full bath provide comfortable accommodations for family or guests. Downstairs, a cozy rec room centers around a Vermont Castings gas stove, creating the perfect spot to cheer for your favorite sports teams or quiet reading. A convenient half bath & a walk-out to a private patio make this level both functional & welcoming. Plus, enjoy the added charm of an outdoor oven, perfect for entertaining or backyard gatherings. Sitting on just shy of an acre, a shed (w/ electric) allows for tractor & patio furniture storage. Car enthusiasts, RV owners & DIYers, take note! The detached garage is a standout feature-measuring approximately 27x39 with soaring 14-foot doors, 200-amp electrical service, heat, & water access. Featuring a car lift, air compressor, hydraulic press, & a dedicated workshop area, it offers the ultimate setup for automotive maintenance or creative builds. With ample space for vehicles, tools, & equipment, this garage is more than just storage—it's a fully functional workspace designed to get things done. Whether you're running a side business, restoring classics, or just love to tinker, this setup is a rare find. Located on a small dead end street. A lifestyle to embrace!

    Zillow last checked:

    Listing updated:

    Listing Provided by:

    Mary E Freshwater 740-317-4639,

    Cedar One Realty

    Bought with:

    Joy Havens, 2025002748

    EXP Realty, LLC.

    Source: MLS Now,MLS#: 5165766MLS LogoOriginating MLS: East Central Association of REALTORS

    Facts & features

    Interior

    Bedrooms & bathrooms
    • Bedrooms: 4
    • Bathrooms: 3
    • Full bathrooms: 2
    • 1/2 bathrooms: 1
    Primary bedroom
    • Description: HUGE WALK IN CLOSET 9X5,Flooring: Ceramic Tile
    • Level: Second
    • Dimensions: 13 x 15
    Bedroom
    • Description: Flooring: Carpet
    • Level: Second
    • Dimensions: 12 x 10
    Bedroom
    • Description: Flooring: Carpet
    • Level: Second
    • Dimensions: 11 x 14
    Bedroom
    • Description: Flooring: Carpet
    • Level: Second
    • Dimensions: 10 x 12
    Primary bathroom
    • Description: Flooring: Laminate
    • Level: Second
    • Dimensions: 8 x 4
    Bathroom
    • Description: Flooring: Ceramic Tile
    • Level: Second
    • Dimensions: 8 x 5
    Bathroom
    • Description: Flooring: Laminate
    • Level: Lower
    • Dimensions: 7 x 5
    Dining room
    • Description: Flooring: Carpet
    • Level: First
    • Dimensions: 11 x 16
    Kitchen
    • Description: KITCHEN ISLAND -MICROWAVE, DISHWASHER, GAS RANGE,Flooring: Ceramic Tile
    • Level: First
    • Dimensions: 17 x 11
    Living room
    • Description: BEAAMED CEILINGS-FIREPLACE-SLATE ENTRY,Flooring: Carpet
    • Features: Beamed Ceilings, Fireplace, Vaulted Ceiling(s)
    • Level: First
    • Dimensions: 12 x 21
    Recreation
    • Description: Vermont casting gas stove,Flooring: Carpet
    • Features: Fireplace
    • Level: Lower
    • Dimensions: 22 x 14
    Sunroom
    • Description: HEATED BY WALL GAS HEATER-NO VENTWORK FROM MAIN FURNACE -HICKORY WOODWORK IS BELIEVED TO BE USED IN THIS ROOM,Flooring: Carpet
    • Level: First
    • Dimensions: 19 x 11
    Heating
    • Electric, Forced Air, Fireplace(s), Heat Pump, Propane
    Cooling
    • Central Air
    Appliances
    • Included: Dishwasher, Microwave, Range
    • Laundry: In Basement
    Features
    • Beamed Ceilings, Entrance Foyer, High Ceilings, Kitchen Island, Track Lighting, Vaulted Ceiling(s), Walk-In Closet(s)
    • Basement: Crawl Space,Exterior Entry,Full,Interior Entry,Concrete,Partially Finished,Storage Space,Walk-Out Access
    • Number of fireplaces: 2
    • Fireplace features: Living Room, Propane, Recreation Room, Gas
    Interior area
    • Total structure area: 1,732
    • Total interior livable area: 1,732 sqft
    • Finished area above ground: 1,389
    • Finished area below ground: 343

    Property

    Parking
    • Total spaces: 6
    • Parking features: Attached, Concrete, Drain, Driveway, Detached, Electricity, Garage, Heated Garage, Oversized, RV Garage, Storage, Workshop in Garage, Water Available
    • Attached garage spaces: 6
    Features
    • Levels: Three Or More,Multi/Split
    • Patio & porch: Deck, Front Porch, Patio
    • Exterior features: Other, Storage
    Lot
    • Size: 0.95 Acres
    • Features: Dead End, Wooded
    Details
    • Parcel number: 0903339000
    • Special conditions: Estate

    Construction

    Type & style
    • Home type: SingleFamily
    • Architectural style: Split Level
    • Property subtype: Single Family Residence
    Materials
    • Brick
    • Foundation: Block
    • Roof: Asphalt,Fiberglass
    Condition
    • Year built: 1978

    Utilities & green energy

    • Sewer: Septic Tank
    • Water: Public

    Community & neighborhood

    Location
    • Region: Toronto

    Other

    Other facts
    • Listing terms: Cash,Conventional,FHA,USDA Loan,VA Loan

    Price history

    DateEventPrice
    2/22/2026Pending sale$310,000+4%$179/sqft
    Source: MLS Now #5165766 Report a problem
    2/20/2026Sold$298,000-3.9%$172/sqft
    Source: MLS Now #5165766 Report a problem
    1/3/2026Contingent$310,000$179/sqft
    Source: MLS Now #5165766 Report a problem
    10/30/2025Price change$310,000-6.1%$179/sqft
    Source: MLS Now #5165766 Report a problem
    10/18/2025Listed for sale$330,000$191/sqft
    Source: MLS Now #5165766 Report a problem

    Public tax history

    YearProperty taxesTax assessment
    2024$2,516 +28.2%$79,800 +36.2%
    2023$1,962 +6.9%$58,610
    2022$1,835 -0.2%$58,610
    2021$1,838 +6.5%$58,610 +10.8%
    2020$1,726 -0.2%$52,890
    2019$1,729 +0.3%$52,890
    2018$1,725 +10.4%--
    2017$1,562 -1.8%--
    2016$1,591 -0.5%--
    2015$1,598 +5.3%--
    2014$1,518 +142.6%--
    2012$626 +0.2%$45,290
    2011$625 -0.1%--
    2010$625 +2.9%--
    2009$608 --

    Find assessor info on the county website

    Neighborhood: 43964

    Nearby schools

    GreatSchools rating
    Schools provided by the listing agent
    • District: Edison LSD - 4102 (Jefferson)

    Source: MLS Now. This data may not be complete. We recommend contacting the local school district to confirm school assignments for this home.

    Get pre-qualified for a loan
    At Zillow Home Loans, we can pre-qualify you in as little as 5 minutes with no impact to your credit score.

    An equal housing lender. NMLS #10287.