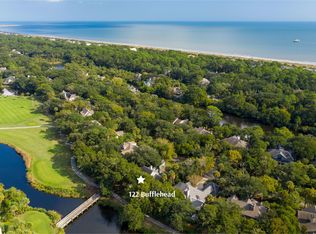
Located on a large corner homesite at the end of a quiet cul-de-sac in the Egret Pintail neighborhood, 101 Goldeneye Drive's Mediterranean-influenced estate enjoys lush native trees and greenery, and sweeping views of the lagoon and Osprey Point Golf Course. Just minutes from Kiawah's ten-mile beach, this is an ideal permanent residence or vacation getaway. The four-bedroom, four-and-a-half bath home was designed and constructed by Seamar Fullerton, one of the Lowcountry's top custom home builders. The stucco exterior features a warm and light palette, reflective of the home's coastal location. From the driveway, an inviting walkway leads to the front door. Upon entry, gorgeous hardwood flooring, high ceilings, and floor-to-ceiling windows enhance the Mediterranean atmosphere of the home's design. Unique design details throughout include decorative columns and arches, tile accents, and enclosed fireplaces. The open floor plan features a spacious formal living and dining room with grand windows and stunning views of the lagoon waters and verdant fairways, both impressive for entertaining guests. Just adjacent to the dining room, the combined kitchen, breakfast, and family rooms create a cohesive, free-flowing space that helps the home feel more open and comfortable. There is a small deck just off the kitchen and family room, an excellent location for watching golfers play the back tee of Osprey Point. The extensive outdoor living areas include a multi-level deck with ample space for a lounge or al fresco dining area, plus a pool with a covered gazebo. Just beyond, the natural island setting, with its tropical palmettos and views of a tidal lagoon and fairway, create an ideal spot to spend the afternoon. A bridge near the backyard provides quick access to the golf course for early morning or evening walks. The spacious first-floor master suite is private retreat. Access to the deck and swimming pool makes for an easy early morning swim. The luxurious master bath with skylights features a beautifully-tiled separate soaking tub and shower, two walk-in closets, and private home sauna. On the second floor, two guest bedrooms have been designed for comfort with private bathrooms and access to the upstairs balcony. Just down the hall, a loft area is open to the first floor, offering space for work or contemplation. Additional highlights of the home include a first-floor guest suite and updated laundry room, and a bonus space over the garage, which could be used as additional bedroom, media or playroom. The home comes furnished with a Kiawah Island Club Golf Membership available.
This property is off market, which means it's not currently listed for sale or rent on Zillow. This may be different from what's available on other websites or public sources.