Skip main navigation
Sold for $1,250,000
  • $1,250,000

    101 Goldenthal Ct, Cary, NC 27519

    4beds
    3,350sqft
    Single Family Residence
    Built in 1997
    0.46 Acres Lot
    $1,224,200 Zestimate®
    $373/sqft
    $3,608 Estimated rent

    Home value

    $1,224,200

    $1.16M - $1.30M

    $3,608/mo

    Zestimate® history
    Loading
    Loading...

    Owner options

    List your home for rent

    $3,608/mo

    Rent Zestimate®

    Find your next renter with Zillow Rental Manager. Plus, with online applications, you can quickly screen prospective tenants – for free.

    Learn more

    $3,608/mo

    Rent Zestimate®

    Refinance and save

    $7,716/mo

    Est. payment

    Refinancing to a lower rate could help reduce your monthly payments and save thousands over the life of the loan.

    See today's rates

    $7,716/mo

    Est. payment

    Explore your selling options

    Work with a Zillow partner agent

    Leverage their expertise and Zillow's premium Showcase listings to get your home seen by more buyers.

    Get started

    List with your own agent

    Get your home in front of millions of buyers by listing it on Zillow.

    Learn how to do it

    Sell it yourself

    Take full control of how buyers see your home on Zillow by listing For Sale by Owner (FSBO).

    List your home

    What's special

    Bonus roomCharming front porchBrand-new drivewayPrivate basketball courtRe-coated hardwood floorsLarge islandFlat lot
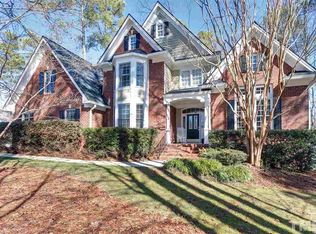
    MOVE-IN READY home in the highly sought-after PRESTON VILLAGE! This meticulously maintained 4BR, 3.5BA home features a 1st-FLOOR PRIMARY BEDROOM. A spacious OFFICE on the main level with double French doors and new hardwood flooring (2024). Beautifully RE-COATED HARDWOOD FLOORS (2025) flow throughout the main level. The kitchen boasts granite countertops, a large island, a beverage fridge, and an ice maker. Interior freshly painted (2025). A large BONUS ROOM that can serve as a 5th bedroom. Enjoy outdoor living with a charming front porch, an extra-large Screened Porch (14ft x 35ft), and a private BASKETBALL COURT! The 3-CAR GARAGE includes custom storage cabinets. Nestled on a 0.46-acre FLAT LOT with irrigation, exterior lighting, and a BRAND-NEW DRIVEWAY (2025)! Located in a vibrant community with a pool, playground, picnic shelter, and access to TOP-RATED SCHOOLS. Easy access to RTP, RDU, I-540, shopping, and dining.

    Zillow last checked:

    Listing updated:

    Listed by:

    Jacqui Basson 919-600-0230,

    Coldwell Banker HPW

    Bought with:

    Chris Edwards, 212086

    Keller Williams Realty Cary

    Source: Doorify MLS,MLS#: 10086084MLS Logo

    Facts & features

    Interior

    Bedrooms & bathrooms
    • Bedrooms: 4
    • Bathrooms: 4
    • Full bathrooms: 3
    • 1/2 bathrooms: 1
    • Main level bathrooms: 1
    Primary bedroom
    • Level: Main
    • Area: 224 Square Feet
    • Dimensions: 14 x 16
    Bedroom 2
    • Level: Second
    • Area: 161.66 Square Feet
    • Dimensions: 11.8 x 13.7
    Bedroom 3
    • Level: Second
    • Area: 147.6 Square Feet
    • Dimensions: 12 x 12.3
    Bedroom 4
    • Level: Second
    • Area: 147.6 Square Feet
    • Dimensions: 12 x 12.3
    Bonus room
    • Level: Second
    • Area: 282.1 Square Feet
    • Dimensions: 13 x 21.7
    Dining room
    • Level: Main
    • Area: 159.6 Square Feet
    • Dimensions: 11.4 x 14
    Other
    • Level: Main
    • Area: 174.3 Square Feet
    • Dimensions: 8.3 x 21
    Family room
    • Level: Main
    • Area: 288 Square Feet
    • Dimensions: 16 x 18
    Kitchen
    • Level: Main
    • Area: 316.8 Square Feet
    • Dimensions: 16 x 19.8
    Laundry
    • Level: Main
    • Area: 45.6 Square Feet
    • Dimensions: 6 x 7.6
    Media room
    • Level: Second
    • Area: 168 Square Feet
    • Dimensions: 12 x 14
    Office
    • Level: Main
    • Area: 192 Square Feet
    • Dimensions: 12 x 16
    Heating
    • Floor Furnace, Natural Gas
    Cooling
    • Central Air, Ceiling Fan(s), Electric
    Appliances
    • Included: Built-In Electric Oven, Down Draft, Disposal, Dishwasher, Gas Cooktop, Gas Water Heater, Ice Maker, Microwave, Plumbed For Ice Maker, Refrigerator, Stainless Steel Appliance(s), Vented Exhaust Fan, Washer/Dryer, Wine Refrigerator
    • Laundry: Laundry Closet, Electric Dryer Hookup, Laundry Room, Main Level, Sink, Washer Hookup
    Features
    • Built-in Features, Ceiling Fan(s), Chandelier, Double Vanity, Eat-in Kitchen, Granite Counters, High Ceilings, Kitchen Island, Open Floorplan, Pantry, Primary Downstairs, Recessed Lighting, Walk-In Closet(s), Bathtub/Shower Combination, Walk-In Shower, Smooth Ceilings
    • Flooring: Carpet, Hardwood, Tile
    • Windows: Blinds, Screens
    • Basement: Crawl Space
    • Number of fireplaces: 1
    • Fireplace features: Family Room, Gas Log
    Interior area
    • Total structure area: 3,350
    • Total interior livable area: 3,350 sqft
    • Finished area above ground: 3,350
    • Finished area below ground: 0

    Property

    Parking
    • Total spaces: 5
    • Parking features: Attached, Concrete, Driveway, Garage
    • Garage spaces: 3
    • Uncovered spaces: 2
    • Details: 2
    Features
    • Levels: Two
    • Stories: 2
    • Patio & porch: Front Porch, Screened
    • Exterior features: Basketball Court, Lighting, Private Yard, Smart Irrigation
    Lot
    • Size: 0.46 Acres
    • Features: Back Yard, Corner Lot, Landscaped, Sprinklers In Front, Sprinklers In Rear, Hardwood Trees
    Details
    • Parcel number: 0744384776
    • Special conditions: Trust,Seller Licensed Real Estate Professional
    • Other equipment: Irrigation Equipment

    Construction

    Type & style
    • Home type: SingleFamily
    • Architectural style: Traditional
    • Property subtype: Single Family Residence
    Materials
    • Frame, Fiber Cement
    • Foundation: Brick/Mortar
    • Roof: Shingle
    Condition
    • New construction: No
    • Year built: 1997
    • Major remodel year: 1997

    Utilities & green energy

    • Sewer: Public Sewer
    • Water: Public
    • Utilities for property: Electricity Connected, Natural Gas Connected, Sewer Connected, Water Connected

    Community & HOA

    Community
    • Features: Lake, Playground, Pool, Street Lights, Sidewalks
    • Subdivision: Preston Village
    HOA
    • Has HOA: Yes
    • Amenities included: Picnic Area, Playground, Pool
    • Services included: Maintenance Grounds
    • HOA fee: $224 quarterly
    • HOA name: P.P.M.
    • HOA phone: 919-848-4911
    Location
    • Region: Cary

    Financial & listing details

    • Price per square foot: $373/sqft
    • Tax assessed value: $1,049,152
    • Annual tax amount: $8,817
    • Date on market: 4/1/2025
    • Listing agreement: Exclusive Right To Sell
    • Listing terms: Cash,Conventional
    • Road surface type: Asphalt

    Price history

    DateEventPrice
    6/9/2025Sold$1,250,000$373/sqft
    Source: Doorify MLS #10086084 Report a problem
    4/14/2025Pending sale$1,250,000$373/sqft
    Source: Doorify MLS #10086084 Report a problem
    4/11/2025Price change$1,250,000-1.6%$373/sqft
    Source: Doorify MLS #10086084 Report a problem
    4/1/2025Listed for sale$1,270,000+88.1%$379/sqft
    Source: Doorify MLS #10086084 Report a problem
    3/29/2019Sold$675,000-4.8%$201/sqft
    Source: Public Record Report a problem
    2/5/2019Pending sale$709,000$212/sqft
    Source: Keystone Properties #2231570 Report a problem
    1/24/2019Listed for sale$709,000$212/sqft
    Source: Keystone Properties #2231570 Report a problem
    10/23/2018Listing removed$709,000$212/sqft
    Source: Keystone Properties #2191992 Report a problem
    8/9/2018Price change$709,000-1.4%$212/sqft
    Source: Keystone Properties #2191992 Report a problem
    7/26/2018Price change$719,000-0.8%$215/sqft
    Source: Keystone Properties #2191992 Report a problem
    7/13/2018Listed for sale$725,000$216/sqft
    Source: Keystone Properties #2191992 Report a problem
    5/19/2018Pending sale$725,000$216/sqft
    Source: Keystone Properties #2191992 Report a problem
    5/16/2018Listed for sale$725,000+121%$216/sqft
    Source: Keystone Properties #2191992 Report a problem
    1/30/1998Sold$328,000$98/sqft
    Source: Public Record Report a problem

    Public tax history

    YearProperty taxesTax assessment
    2025$9,012 +2.2%$1,049,152
    2024$8,817 +25%$1,049,152 +49.5%
    2023$7,053 +3.9%$701,884
    2022$6,790 +2.1%$701,884
    2021$6,653 -0.5%$701,884
    2020$6,688 +1.8%$701,884 +14.7%
    2019$6,573 $611,991
    2018$6,573 +10.9%$611,991
    2017$5,926 +1.5%$611,991
    2016$5,837 +1.1%$611,991 +4.7%
    2015$5,775 +6.1%$584,581
    2014$5,445 $584,581
    2013-- $584,581
    2012-- $584,581
    2011-- $584,581
    2010-- $584,581
    2009-- $584,581
    2008-- --
    2007-- --
    2006-- --
    2005-- --
    2004-- --
    Find assessor info on the county website

    Neighborhood: Preston Village

    Nearby schools

    GreatSchools rating
    Schools provided by the listing agent
    • Elementary: Wake - Green Hope Elementary
    • Middle: Wake - Davis Drive Middle
    • High: Wake - Green Hope High

    Source: Doorify MLS. This data may not be complete. We recommend contacting the local school district to confirm school assignments for this home.

    Get a cash offer in 3 minutes
    Find out how much your home could sell for in as little as 3 minutes with a no-obligation cash offer.
    Estimated market value
    $1,224,200
    Get a cash offer in 3 minutes
    Find out how much your home could sell for in as little as 3 minutes with a no-obligation cash offer.
    Estimated market value
    $1,224,200