Skip main navigation
For sale
  • $259,900

    101 Gordon Dr, Summerville, GA 30747

    3beds
    1,420sqft
    : 
    Loading
    Get pre-qualified
    Single Family Residence
    Built in 1953
    0.39 Acres Lot
    $254,200 Zestimate®
    $183/sqft
    $-- HOA

    What's special

    Fresh inviting feel throughoutBrand-new appliancesStunning new kitchenNice large lotTankless water heaterStone countertopsSolid wood cabinetry
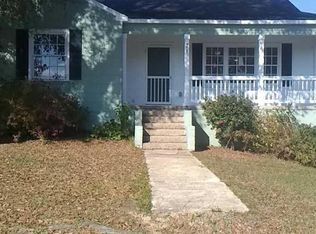
    New on the Market! Welcome to this beautifully renovated 3-bedroom, 2-bath home situated on a nice large lot. This home is ideally located just minutes from schools, churches, and all the conveniences of town. Thoughtfully updated with both quality and efficiency in mind, this home offers the perfect blend of modern comfort and lasting value. Step inside to find a stunning new kitchen featuring solid wood cabinetry, stone countertops, and brand-new appliances--perfect for everyday living and entertaining. Both bathrooms have been fully renovated with upscale fixtures and finishes, creating a fresh, inviting feel throughout. Major upgrades include all new electrical, plumbing, flooring, siding, insulation, lighting, and a tankless water heater--providing peace of mind and low-maintenance living for years to come. This move-in-ready home is a rare find in such a convenient location. Schedule your showing today--this one won't last long! Special Note: Home across street is undergoing renovations- Same owner!
    116 days
    |
    173
    |
    13
    |

    Zillow last checked:

    Listing updated:

    Listed by:

    Carol H Tucker 706-506-8108,

    Better Homes and Gardens Real Estate Jackson Realty

    Source: Greater Chattanooga Realtors,MLS#: 1531046

    Loading...

      Facts & features

      Interior

      Bedrooms & bathrooms
      • Bedrooms: 3
      • Bathrooms: 2
      • Full bathrooms: 2
      Heating
      • Central
      Cooling
      • Central Air, Ceiling Fan(s)
      Appliances
      • Included: Dishwasher, Electric Range, Microwave, Refrigerator, Tankless Water Heater
      • Laundry: Electric Dryer Hookup, Inside, Laundry Room, Main Level, Washer Hookup
      Features
      • Breakfast Bar, Built-in Features, Ceiling Fan(s), Granite Counters, High Speed Internet, Low Flow Plumbing Fixtures, Open Floorplan, Pantry, Recessed Lighting, See Remarks, Storage, Walk-In Closet(s), Tub/shower Combo
      • Flooring: Luxury Vinyl, Tile
      • Windows: Insulated Windows
      • Has basement: No
      • Has fireplace: No
      Interior area
      • Total structure area: 1,420
      • Total interior livable area: 1,420 sqft
      • Finished area above ground: 1,420
      • Finished area below ground: 0

      Property

      Parking
      • Parking features: Driveway
      Features
      • Levels: One
      • Stories: 1
      • Patio & porch: Front Porch, Side Porch
      • Exterior features: Private Yard
      Lot
      • Size: 0.39 Acres
      • Dimensions: 112 x 150
      • Features: Back Yard, Corner Lot, Garden, Landscaped, Level, Open Lot, See Remarks
      Details
      • Parcel number: 00s1000000015
      • Special conditions: Investor

      Construction

      Type & style
      • Home type: SingleFamily
      • Architectural style: Ranch
      • Property subtype: Single Family Residence
      Materials
      • Block, Cement Siding, HardiPlank Type, Other
      • Foundation: Block
      • Roof: Metal
      Condition
      • Updated/Remodeled
      • New construction: No
      • Year built: 1953

      Utilities & green energy

      • Sewer: Septic Tank
      • Water: Public
      • Utilities for property: Electricity Connected, Natural Gas Available, Water Connected

      Community & HOA

      Community
      • Subdivision: Pine Hills
      HOA
      • Has HOA: No
      Location
      • Region: Summerville

      Financial & listing details

      • Price per square foot: $183/sqft
      • Tax assessed value: $66,640
      • Annual tax amount: $504
      • Date on market: 3/25/2026
      • Listing terms: Cash,Conventional,FHA,USDA Loan,VA Loan
      • Road surface type: Asphalt

        Estimated market value

        $254,200

        $241,000 - $267,000

        $1,582/mo

        Price history

        DateEventPrice
        3/25/2026Listed for sale$259,900+511.5%$183/sqft
        Source: Greater Chattanooga Realtors #1531046 Report a problem
        8/26/2025Sold$42,500+46.1%$30/sqft
        Source: Public Record Report a problem
        12/18/2018Sold$29,092$20/sqft
        Source: Public Record Report a problem

        Public tax history

        YearProperty taxesTax assessment
        2025$435 -6.8%$26,656 -0.6%
        2024$467 -2.5%$26,816 +4%
        2023$479 +28.4%$25,776 +49.7%
        2022$373 +6%$17,223 +36.9%
        2021$352 +9.4%$12,581 +12.3%
        2020$321 +1%$11,206 -2.9%
        2019$318 -0.8%$11,540 -0.8%
        2018$321 $11,637
        2017$321 $11,637 +0%
        2016-- $11,636 -1.3%
        2015-- $11,787
        2014-- $11,787
        2013-- $11,787
        2012-- --
        2011-- --
        2010-- --
        2009-- --
        Find assessor info on the county website

        Monthly payment

        Est. payment

        Payment breakdown

        Explore the cost of this home by adjusting the details. Changes won't be saved.
        All calculations are estimates and provided by Zillow, Inc. for informational purposes only. Actual amounts may vary.
        HOA fees may include property taxes on listings classified as Co-Ops. Contact the listing agent and/or owner for fee details.
        Mortgage interest rates are dependent on a number of factors, including credit score, down payment, and repayment length. Interest rate data provided by Zillow Group Marketplace, Inc. as of 1/1/1970 from various mortgage lenders with which we have lead or other similar arrangements; the Estimated Payment is an average of those rates.
        See how much you could borrow to make a competitive offer.

        Climate risks

        Neighborhood: 30747

        Getting around

        8 / 100
        Car-Dependent
        25 / 100
        Somewhat Bikeable

        Nearby schools

        GreatSchools rating
        Schools provided by the listing agent
        • Elementary: Leroy Massey Elementary
        • Middle: Summerville Middle
        • High: Chattooga High

        Source: Greater Chattanooga Realtors. This data may not be complete. We recommend contacting the local school district to confirm school assignments for this home.

        A local agent can set up tours, give advice and negotiate with sellers.

        A local lender can help you make sure your offer is ready when you are.

        Browse local experts

        Similar homes