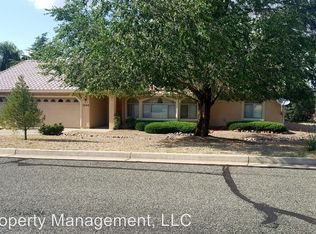
NEW CONSTRUCTION!! ''THE MT VERNON PLAN'' 2150 SQ FT WITH 3 BEDROOMS/3 BATH/ W/A DEN/ 2 CAR SIDE LOAD GARAGE. STANDARD FINISHES INCLUDE - HARDWOOD FLOORS, STAINLESS STEEL APPLIANCES, GRANITE COUNTER TOPS, KITCHEN ISLAND, PANTRY, OPEN FLOOR PLAN. HOA INCLUDES LANDSCAPED FRONT WITH DRIP. GREENBELT AREA!
This property is off market, which means it's not currently listed for sale or rent on Zillow. This may be different from what's available on other websites or public sources.