Skip main navigation
Sold for $490,000
  • $490,000

    101 Granbury Xing #129, Hanover, PA 17331

    4beds
    2,781sqft
    Single Family Residence
    Built in 2022
    0.36 Acres Lot
    $509,800 Zestimate®
    $176/sqft
    $2,734 Estimated rent

    Home value

    $509,800

    $479,000 - $545,000

    $2,734/mo

    Zestimate® history
    Loading
    Loading...

    Owner options

    List your home for rent

    $2,734/mo

    Rent Zestimate®

    Find your next renter with Zillow Rental Manager. Plus, with online applications, you can quickly screen prospective tenants – for free.

    Learn more

    $2,734/mo

    Rent Zestimate®

    Refinance and save

    $3,376/mo

    Est. payment

    Refinancing to a lower rate could help reduce your monthly payments and save thousands over the life of the loan.

    See today's rates

    $3,376/mo

    Est. payment

    Explore your selling options

    Work with a Zillow partner agent

    Leverage their expertise and Zillow's premium Showcase listings to get your home seen by more buyers.

    Get started

    List with your own agent

    Get your home in front of millions of buyers by listing it on Zillow.

    Learn how to do it

    Sell it yourself

    Take full control of how buyers see your home on Zillow by listing For Sale by Owner (FSBO).

    List your home

    What's special

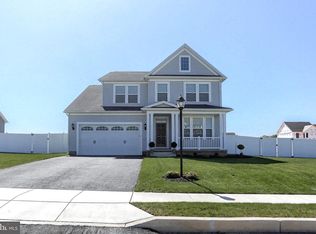
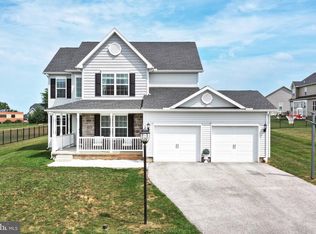
    Nestled in the prestigious Stonewicke community, this exquisite Colonial-style residence, built in 2022, offers a harmonious blend of modern luxury and timeless elegance. Spanning 2,781 square feet, this home is designed for both comfort and sophistication, making it the perfect sanctuary for those who appreciate the finer things in life. The gourmet kitchen is a chef's dream, featuring upgraded countertops, a spacious island, and ENERGY STAR stainless steel appliances, including a built-in microwave and dishwasher. The pantry provides ample storage, ensuring that everything you need is at your fingertips. Recessed lighting throughout the home adds a warm glow, enhancing the inviting atmosphere. Retreat to the luxurious primary suite, where relaxation awaits. The en-suite bathroom boasts a soaking tub and a separate tub shower, offering a spa-like experience right at home. Three additional well-appointed bedrooms provide plenty of space for guests or a home office, while the upper-floor laundry adds convenience to your daily routine. The exterior of the property is equally impressive, set on a generous 0.36-acre corner lot with newly landscaped grounds. Enjoy outdoor living on the deck or porch, perfect for morning coffee or evening gatherings under the stars. Thoughtfully designed exterior lighting and flood lights enhance the home's curb appeal and security. The home is equipped with a full basement, offering endless possibilities for customization, whether you envision a home gym, entertainment area, or additional storage. This residence is not just a home; it's a lifestyle. With its prime location in Stonewicke, you'll enjoy the tranquility of suburban living while being just a short drive from vibrant shopping, dining, and recreational options. Experience the perfect blend of luxury, comfort, and convenience in this stunning property that truly feels like home.

    Zillow last checked:

    Listing updated:

    Listed by:

    Shelley Walter 717-968-1923,

    Coldwell Banker Realty

    Bought with:

    Kim Pellegrino, RSR003919

    Cummings & Co. Realtors

    Source: Bright MLS,MLS#: PAYK2087334MLS Logo

    Facts & features

    Interior

    Bedrooms & bathrooms
    • Bedrooms: 4
    • Bathrooms: 3
    • Full bathrooms: 2
    • 1/2 bathrooms: 1
    • Main level bathrooms: 1
    Rooms
    • Room types: Bedroom 2, Bedroom 3, Bedroom 4, Bedroom 1, Bathroom 1, Bathroom 2, Half Bath
    Bedroom 1
    • Level: Upper
    Bedroom 2
    • Level: Upper
    Bedroom 3
    • Level: Upper
    Bedroom 4
    • Level: Upper
    Bathroom 1
    • Level: Upper
    Bathroom 2
    • Level: Upper
    Half bath
    • Level: Main
    Heating
    • Forced Air, Natural Gas
    Cooling
    • Central Air, Electric
    Appliances
    • Included: Microwave, Dishwasher, Disposal, ENERGY STAR Qualified Dishwasher, Oven/Range - Electric, Stainless Steel Appliance(s), Washer, Dryer, Gas Water Heater
    • Laundry: Upper Level
    Features
    • Soaking Tub, Bathroom - Tub Shower, Dining Area, Family Room Off Kitchen, Open Floorplan, Formal/Separate Dining Room, Kitchen Island, Pantry, Recessed Lighting, Upgraded Countertops, 2 Story Ceilings, 9'+ Ceilings, Cathedral Ceiling(s), Dry Wall
    • Flooring: Carpet, Ceramic Tile, Laminate, Vinyl
    • Doors: Insulated, Sliding Glass
    • Windows: ENERGY STAR Qualified Windows, Insulated Windows, Low Emissivity Windows, Screens
    • Basement: Connecting Stairway,Full,Rough Bath Plumb,Sump Pump,Unfinished,Water Proofing System
    • Has fireplace: No
    Interior area
    • Total structure area: 3,948
    • Total interior livable area: 2,781 sqft
    • Finished area above ground: 2,781
    • Finished area below ground: 0

    Property

    Parking
    • Total spaces: 6
    • Parking features: Garage Faces Front, Garage Door Opener, Attached, Driveway
    • Garage spaces: 2
    • Uncovered spaces: 4
    Accessibility
    • Accessibility features: Accessible Doors
    Features
    • Levels: Two
    • Stories: 2
    • Patio & porch: Deck, Porch
    • Exterior features: Lighting, Flood Lights
    • Pool features: None
    Lot
    • Size: 0.36 Acres
    • Features: Corner Lot, Landscaped
    Details
    • Additional structures: Above Grade, Below Grade
    • Parcel number: 440003601290000000
    • Zoning: RESIDENTIAL
    • Special conditions: Standard

    Construction

    Type & style
    • Home type: SingleFamily
    • Architectural style: Colonial
    • Property subtype: Single Family Residence
    Materials
    • Batts Insulation, Blown-In Insulation, Shake Siding, Stick Built, Stone, Vinyl Siding
    • Foundation: Concrete Perimeter
    • Roof: Architectural Shingle
    Condition
    • Excellent
    • New construction: No
    • Year built: 2022
    Details
    • Builder model: Congressional
    • Builder name: J A Myers Homes

    Utilities & green energy

    • Electric: 200+ Amp Service
    • Sewer: Public Sewer
    • Water: Public
    • Utilities for property: Cable Available, Electricity Available, Natural Gas Available, Phone Available, Sewer Available, Water Available

    Community & HOA

    Community
    • Subdivision: Stonewicke
    HOA
    • Has HOA: Yes
    • HOA fee: $120 annually
    • HOA name: STONEWICKE
    Location
    • Region: Hanover
    • Municipality: PENN TWP

    Financial & listing details

    • Price per square foot: $176/sqft
    • Tax assessed value: $294,180
    • Annual tax amount: $9,913
    • Date on market: 8/8/2025
    • Listing agreement: Exclusive Agency
    • Listing terms: Cash,Conventional,FHA,VA Loan
    • Inclusions: Kitchen Appliances, Some Tv Wall Mounts. Solar Panels
    • Exclusions: Washer / Dryer
    • Ownership: Fee Simple

    Price history

    DateEventPrice
    11/3/2025Sold$490,000-1%$176/sqft
    Source: Bright MLS #PAYK2087334 Report a problem
    10/13/2025Pending sale$494,900$178/sqft
    Source: Bright MLS #PAYK2087334 Report a problem
    10/5/2025Price change$494,900-1%$178/sqft
    Source: Bright MLS #PAYK2087334 Report a problem
    9/23/2025Price change$499,900-1%$180/sqft
    Source: Bright MLS #PAYK2087334 Report a problem
    9/19/2025Price change$504,900-1%$182/sqft
    Source: Bright MLS #PAYK2087334 Report a problem
    8/29/2025Price change$509,900-1.9%$183/sqft
    Source: Bright MLS #PAYK2087334 Report a problem
    8/17/2025Price change$519,900-1.9%$187/sqft
    Source: Bright MLS #PAYK2087334 Report a problem
    8/8/2025Listed for sale$530,000+25.3%$191/sqft
    Source: Bright MLS #PAYK2087334 Report a problem
    3/24/2022Sold$422,877$152/sqft
    Source: Bright MLS #PAYK2004046 Report a problem
    2/15/2022Pending sale$422,877$152/sqft
    Source: Bright MLS #PAYK2004046 Report a problem
    10/30/2021Price change$422,877-0.8%$152/sqft
    Source: Bright MLS #PAYK2004046 Report a problem
    10/22/2021Price change$426,212+0.8%$153/sqft
    Source: Bright MLS #PAYK2004046 Report a problem
    8/24/2021Price change$422,877+1.2%$152/sqft
    Source: Bright MLS #PAYK2004046 Report a problem
    8/8/2021Listed for sale$417,877$150/sqft
    Source: Bright MLS #PAYK2004046 Report a problem

    Public tax history

    Tax history is unavailable.

    Neighborhood: Parkville

    Nearby schools

    GreatSchools rating
    Schools provided by the listing agent
    • District: South Western

    Source: Bright MLS. This data may not be complete. We recommend contacting the local school district to confirm school assignments for this home.

    Get pre-qualified for a loan
    At Zillow Home Loans, we can pre-qualify you in as little as 5 minutes with no impact to your credit score.

    An equal housing lender. NMLS #10287.

    Sell for more on Zillow
    Get a Zillow Showcase℠ listing at no additional cost and you could sell for .
    $509,800
    2% more
    +$10,196
    With Zillow Showcase(estimated)
    $519,996