Beautiful Brick End-Unit Townhome in the Heart of Walkersville! Welcome home to this stunning brick end-unit townhome ideally located across the street from the Walkersville Library and just two blocks from the newly renovated Creamery Park. This home combines modern updates with classic charm and offers an abundance of natural light throughout. The welcoming foyer includes a coat closet and high ceilings. Step inside to find hardwood floors on the main level and fresh paint throughout. The spacious family room features a large bay window that fills the space with light, while the separate dining room flows seamlessly into the beautifully updated kitchen. The kitchen showcases granite countertops, ceramic tile flooring, a stylish backsplash, stainless steel appliances, and plenty of cabinet and counter space—perfect for cooking and entertaining. and a newly renovated half bath with a granite vanity and new toilet. Upstairs, you’ll find three generous bedrooms, all featuring brand-new LVP flooring. The full hall bath has been refreshed with a new vanity, light fixtures, and toilet, and there’s even a convenient upper-level washer/dryer hookup. The spacious primary bedroom offers a large walk-in and second closet. The freshly painted finished lower level offers flexible living space with a large rec room, an office/den area that could easily be converted into a fourth bedroom, a full bath with shower with brand new vanity, faucet, mirror and freshly painted cabinets, laundry area, and ample storage. Walk out to the brick patio and enjoy the fully fenced backyard—ideal for relaxing or entertaining. Carpets were just cleaned! Situated on a desirable corner lot, this home provides extra yard space, a privacy fence, and two assigned parking spaces right out front, with additional visitor and street parking available. A brand-new water heater adds peace of mind. All this, and conveniently located less than 5 miles from Route 15 and all the shopping, dining, and entertainment options that Worman’s Mill and Market Square have to offer and just 7 miles to downtown Frederick! This move-in ready home offers comfort, convenience, and charm—all within walking distance to parks, schools, and local amenities. Don’t miss your chance to make this Walkersville gem your new home!
Sold for $345,000
$345,000
101 Grantham Ct, Walkersville, MD 21793
3beds
1,840sqft
Townhouse
Built in 1983
2,167 Square Feet Lot
$343,900 Zestimate®
$188/sqft
$2,422 Estimated rent
Home value
$343,900
$320,000 - $368,000
$2,422/mo
Zestimate® history
Owner options
List your home for rent
$2,422/mo
Rent Zestimate®
Find your next renter with Zillow Rental Manager. Plus, with online applications, you can quickly screen prospective tenants – for free.
$2,422/mo
Rent Zestimate®
Refinance and save
$2,214/mo
Est. payment
Refinancing to a lower rate could help reduce your monthly payments and save thousands over the life of the loan.
$2,214/mo
Est. payment
Explore your selling options
Work with a Zillow partner agent
Leverage their expertise and Zillow's premium Showcase listings to get your home seen by more buyers.
Get startedList with your own agent
Get your home in front of millions of buyers by listing it on Zillow.
Learn how to do itSell it yourself
Take full control of how buyers see your home on Zillow by listing For Sale by Owner (FSBO).
List your homeWhat's special
Stylish backsplashBeautifully updated kitchenAmple storageBrick end-unit townhomeCoat closetWelcoming foyerDesirable corner lot
Zillow last checked:
Listing updated:
Listed by:
Heather R Nahr 240-620-3674,
RE/MAX Plus
Bought with:
Jessica Anghelone, 0225254637
Keller Williams Realty
Source: Bright MLS,MLS#: MDFR2072960
Facts & features
Interior
Bedrooms & bathrooms
- Bedrooms: 3
- Bathrooms: 3
- Full bathrooms: 2
- 1/2 bathrooms: 1
- Main level bathrooms: 1
Basement
- Area: 600
Heating
- Forced Air, Heat Pump, Electric
Cooling
- Central Air, Heat Pump, Electric
Appliances
- Included: Dishwasher, Disposal, Dryer, Microwave, Refrigerator, Stainless Steel Appliance(s), Cooktop, Washer, Electric Water Heater
- Laundry: In Basement, Upper Level, Hookup
Features
- Ceiling Fan(s), Dining Area, Crown Molding, Kitchen - Country, Upgraded Countertops, Walk-In Closet(s), Attic, Open Floorplan, 9'+ Ceilings
- Flooring: Hardwood, Ceramic Tile, Carpet, Wood
- Windows: Bay/Bow
- Basement: Full,Finished,Exterior Entry,Interior Entry,Rear Entrance,Connecting Stairway,Heated,Improved,Space For Rooms,Walk-Out Access
- Has fireplace: No
Interior area
- Total structure area: 1,840
- Total interior livable area: 1,840 sqft
- Finished area above ground: 1,240
- Finished area below ground: 600
Property
Parking
- Total spaces: 2
- Parking features: Assigned, Unassigned, Parking Lot, Off Street, On Street
- Has uncovered spaces: Yes
- Details: Assigned Parking, Assigned Space #: 101
Accessibility
- Accessibility features: None
Features
- Levels: Three
- Stories: 3
- Patio & porch: Patio
- Exterior features: Lighting, Sidewalks, Street Lights
- Pool features: None
- Fencing: Back Yard,Privacy
Lot
- Size: 2,167 Square Feet
- Features: Corner Lot, Cul-De-Sac, No Thru Street, Rear Yard, Backs - Open Common Area
Details
- Additional structures: Above Grade, Below Grade
- Parcel number: 1126508142
- Zoning: R4
- Special conditions: Standard
Construction
Type & style
- Home type: Townhouse
- Architectural style: Colonial
- Property subtype: Townhouse
Materials
- Brick Front, Brick, Aluminum Siding
- Foundation: Slab
- Roof: Shingle
Condition
- New construction: No
- Year built: 1983
Utilities & green energy
- Sewer: Public Sewer
- Water: Public
Community & HOA
Community
- Security: Carbon Monoxide Detector(s), Smoke Detector(s)
- Subdivision: Colony Village
HOA
- Has HOA: Yes
- Services included: Common Area Maintenance, Management, Road Maintenance, Snow Removal
- HOA fee: $63 monthly
Location
- Region: Walkersville
- Municipality: Walkersville
Financial & listing details
- Price per square foot: $188/sqft
- Tax assessed value: $276,100
- Annual tax amount: $3,733
- Date on market: 11/7/2025
- Listing agreement: Exclusive Right To Sell
- Ownership: Fee Simple
Price history
| Date | Event | Price |
|---|---|---|
| 2/13/2026 | Sold | $345,000-1.4%$188/sqft |
Source:  Bright MLS #MDFR2072960 Report a problem Bright MLS #MDFR2072960 Report a problem | ||
| 1/15/2026 | Contingent | $349,999$190/sqft |
Source: Bright MLS #MDFR2072960 Report a problem | ||
| 12/17/2025 | Price change | $349,999-3.8%$190/sqft |
Source: Bright MLS #MDFR2072960 Report a problem | ||
| 11/7/2025 | Listed for sale | $364,000+54.3%$198/sqft |
Source: Bright MLS #MDFR2072960 Report a problem | ||
| 2/14/2019 | Sold | $235,900$128/sqft |
Source: Public Record Report a problem | ||
| 1/7/2019 | Pending sale | $235,900$128/sqft |
Source: Tristar Realty Inc #MDFR130506 Report a problem | ||
| 11/26/2018 | Listed for sale | $235,900+1.3%$128/sqft |
Source: Tristar Realty Inc #MDFR130506 Report a problem | ||
| 9/22/2018 | Listing removed | $232,900$127/sqft |
Source: Tristar Realty Inc #1005966235 Report a problem | ||
| 8/7/2018 | Listed for sale | $232,900+40%$127/sqft |
Source: Tristar Realty Inc #1005966235 Report a problem | ||
| 8/1/2015 | Listing removed | $166,334$90/sqft |
Source: Owner Report a problem | ||
| 6/2/2015 | Listed for sale | $166,334-30.7%$90/sqft |
Source: Owner Report a problem | ||
| 11/29/2011 | Listing removed | $1,195$1/sqft |
Source: I SELL HOUSES REALTY Report a problem | ||
| 10/27/2011 | Price change | $1,195-14.6%$1/sqft |
Source: I SELL HOUSES REALTY Report a problem | ||
| 10/1/2011 | Listed for rent | $1,400$1/sqft |
Source: I SELL HOUSES REALTY Report a problem | ||
| 7/8/2005 | Sold | $240,000+100%$130/sqft |
Source: Public Record Report a problem | ||
| 9/14/2001 | Sold | $120,000$65/sqft |
Source: Public Record Report a problem | ||
Public tax history
| Year | Property taxes | Tax assessment |
|---|---|---|
| 2025 | $3,848 +9.9% | $276,100 +7.4% |
| 2024 | $3,502 +12.1% | $257,100 +8% |
| 2023 | $3,124 +8.7% | $238,100 +8.7% |
| 2022 | $2,875 +5.7% | $219,100 +5.7% |
| 2021 | $2,720 +6% | $207,333 |
| 2020 | $2,566 +4.8% | -- |
| 2019 | $2,448 +0.8% | $183,800 +0.8% |
| 2018 | $2,428 +12.7% | $182,300 -0.8% |
| 2017 | $2,154 -2.4% | $183,800 +2.5% |
| 2016 | $2,206 | $179,300 +2.8% |
| 2015 | $2,206 | $174,433 +2.9% |
| 2014 | $2,206 | $169,567 +3% |
| 2013 | -- | $164,700 |
| 2012 | -- | $164,700 |
| 2011 | -- | $164,700 -28.5% |
| 2010 | -- | $230,410 +4.8% |
| 2009 | -- | $219,860 +5% |
| 2008 | -- | $209,310 +5.3% |
| 2007 | -- | $198,760 +17.8% |
| 2006 | -- | $168,782 +21.6% |
| 2005 | -- | $138,806 +27.5% |
| 2004 | -- | $108,830 +2.1% |
| 2003 | -- | $106,580 +2.2% |
| 2002 | -- | $104,330 +2.2% |
| 2001 | -- | $102,080 |
Find assessor info on the county website
Neighborhood: 21793
Nearby homes
- $338,6003 bd4 ba1.4k sqft103 Grantham Ct, Walkersville, MD 21793Off Market
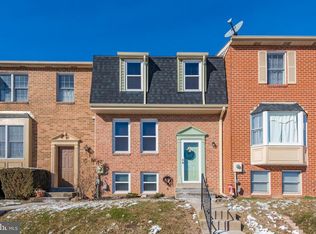
- $365,0003 bd3 ba1.4k sqft105 Grantham Ct, Walkersville, MD 21793Sold
- $341,7003 bd4 ba1.8k sqft107 Grantham Ct, Walkersville, MD 21793Off Market
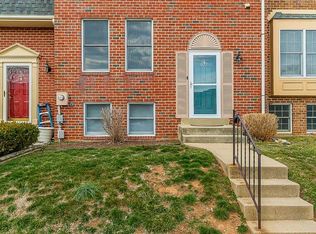
- $354,4004 bd4 ba1.9k sqft109 Grantham Ct, Walkersville, MD 21793Off Market

- $356,6004 bd3 ba1.3k sqft111 Grantham Ct, Walkersville, MD 21793Off Market
- $338,500-- bd2 ba1.3k sqft101 Edinburgh Way, Walkersville, MD 21793Off Market
- $245,700-- bd1 ba1.4k sqft14 Liberty St, Walkersville, MD 21793Off Market
- $336,800-- bd2 ba1.3k sqft103 Edinburgh Way, Walkersville, MD 21793Off Market
Nearby schools
GreatSchools rating
- 6/10Glade Elementary SchoolGrades: PK-5Distance: 0.7 mi
- 9/10Walkersville Middle SchoolGrades: 6-8Distance: 0.5 mi
- 5/10Walkersville High SchoolGrades: 9-12Distance: 1 mi
Schools provided by the listing agent
- Elementary: Glade
- Middle: Walkersville
- High: Walkersville
- District: Frederick County Public Schools
Source: Bright MLS. This data may not be complete. We recommend contacting the local school district to confirm school assignments for this home.
Get a cash offer in 3 minutes
Find out how much your home could sell for in as little as 3 minutes with a no-obligation cash offer.
Estimated market value
$343,900
Get a cash offer in 3 minutes
Find out how much your home could sell for in as little as 3 minutes with a no-obligation cash offer.
Estimated market value
$343,900
- Maryland
- Frederick County
- Walkersville
- 21793
- 101 Grantham Ct
Nearby cities
Nearby zip codes
Other Walkersville Topics
