0% Down USDA Funding or up to $5000 Closing Credit on this home!
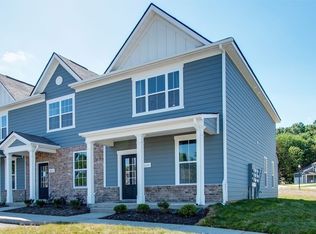
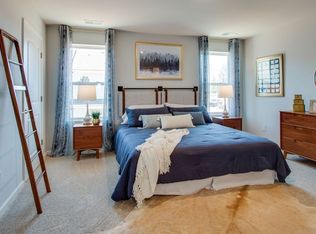
Embrace the beauty and charm of southern small town life with this turn-key home in the heart of Chapel Hill. This 2023-build has been well maintained and feels just like new from the moment you enter through its inviting covered front porch. The main floor features an airy great room space with high ceilings and large windows allowing for lots of natural light. Perfect for entertaining, the kitchen has shaker cabinets with island, granite counters, tile backsplash, stainless appliances and pantry. The rear-entry leads to a covered porch overlooking the neighborhood green space giving you a park-like setting for your backyard. Upstairs you'll find the private primary suite with two closets and an oversized bath that includes a walk-in shower with glass, dual vanities and extra storage. Generously-sized secondary bedroom, hall bath and dedicated laundry room with included washer and dryer complete the upstairs. Back downstairs you’ll also find a half bath and third bedroom that would make a great home office, guest room or playroom. Lots of closet space, LED recessed lighting, freshly updated paint and neutral finishes throughout. A short drive to some of Middle Tennessee’s favorite spots like the historic square in downtown Franklin, shopping at the Avenue in Murfreesboro, Henry Horton State Park, Arrington Vineyards, downtown Nashville and more make this home a must-see!
Closed
$259,900
101 Grayson Cir, Chapel Hill, TN 37034
3beds
1,440sqft
Townhouse, Residential, Condominium
Built in 2022
871 Square Feet Lot
$264,700 Zestimate®
$180/sqft
$1,960 Estimated rent
Home value
$264,700
$204,000 - $344,000
$1,960/mo
Zestimate® history
Owner options
List your home for rent
$1,960/mo
Rent Zestimate®
Find your next renter with Zillow Rental Manager. Plus, with online applications, you can quickly screen prospective tenants – for free.
$1,960/mo
Rent Zestimate®
Refinance and save
$1,739/mo
Est. payment
Refinancing to a lower rate could help reduce your monthly payments and save thousands over the life of the loan.
$1,739/mo
Est. payment
Explore your selling options
Work with a Zillow partner agent
Leverage their expertise and Zillow's premium Showcase listings to get your home seen by more buyers.
Get startedList with your own agent
Get your home in front of millions of buyers by listing it on Zillow.
Learn how to do itSell it yourself
Take full control of how buyers see your home on Zillow by listing For Sale by Owner (FSBO).
List your homeWhat's special
Oversized bathAiry great room spaceFreshly updated paintExtra storageInviting covered front porchIncluded washer and dryerStainless appliances
Zillow last checked:
Listing updated:
Listed by:
Sheri Hendel 615-630-2572,
Benchmark Realty, LLC
Bought with:
Heidi Green, 309446
Synergy Realty Network, LLC
Source: RealTracs MLS as distributed by MLS GRID,MLS#: 3013773
Facts & features
Interior
Bedrooms & bathrooms
- Bedrooms: 3
- Bathrooms: 3
- Full bathrooms: 2
- 1/2 bathrooms: 1
- Main level bedrooms: 1
Other
- Features: Utility Room
- Level: Utility Room
- Area: 20 Square Feet
- Dimensions: 4x5
Heating
- Central, Electric
Cooling
- Central Air, Electric
Appliances
- Included: Electric Range, Dishwasher, Dryer, Microwave, Refrigerator, Stainless Steel Appliance(s), Washer
- Laundry: Electric Dryer Hookup, Washer Hookup
Features
- Ceiling Fan(s), Entrance Foyer, Extra Closets, High Ceilings, Open Floorplan, Pantry
- Flooring: Carpet, Laminate, Tile
- Basement: Crawl Space
- Common walls with other units/homes: End Unit
Interior area
- Total structure area: 1,440
- Total interior livable area: 1,440 sqft
- Finished area above ground: 1,440
Property
Parking
- Total spaces: 2
- Parking features: Assigned
- Uncovered spaces: 2
Features
- Levels: Two
- Stories: 2
- Patio & porch: Patio, Covered, Porch
Lot
- Size: 871 Square Feet
- Features: Level
- Topography: Level
Details
- Parcel number: 021B B 00100 000
- Special conditions: Standard
Construction
Type & style
- Home type: Townhouse
- Architectural style: Cottage
- Property subtype: Townhouse, Residential, Condominium
- Attached to another structure: Yes
Materials
- Brick
- Roof: Shingle
Condition
- New construction: No
- Year built: 2022
Utilities & green energy
- Sewer: Public Sewer
- Water: Public
- Utilities for property: Electricity Available, Water Available
Community & HOA
Community
- Subdivision: River Forest Subd Phase 2
HOA
- Has HOA: Yes
- Amenities included: Park, Sidewalks
- Services included: Maintenance Grounds, Sewer, Trash
- HOA fee: $200 monthly
Location
- Region: Chapel Hill
Financial & listing details
- Price per square foot: $180/sqft
- Tax assessed value: $228,800
- Annual tax amount: $1,559
- Date on market: 10/9/2025
- Electric utility on property: Yes
Price history
| Date | Event | Price |
|---|---|---|
| 12/12/2025 | Sold | $259,900$180/sqft |
Source:  RealTracs MLS as distributed by MLS GRID #3013773 Report a problem RealTracs MLS as distributed by MLS GRID #3013773 Report a problem | ||
| 12/2/2025 | Pending sale | $259,900$180/sqft |
Source: RealTracs MLS as distributed by MLS GRID #3013773 Report a problem | ||
| 10/9/2025 | Listed for sale | $259,900-5.5%$180/sqft |
Source: RealTracs MLS as distributed by MLS GRID #3013773 Report a problem | ||
| 2/15/2023 | Listing removed | -- |
Source:  DR Horton Report a problem DR Horton Report a problem | ||
| 11/10/2022 | Listed for sale | $274,990$191/sqft |
Source: DR Horton Report a problem | ||
Public tax history
| Year | Property taxes | Tax assessment |
|---|---|---|
| 2025 | $1,645 +5.5% | $57,200 |
| 2024 | $1,559 | $57,200 |
| 2023 | $1,559 | $57,200 |
Find assessor info on the county website
Neighborhood: 37034
Nearby homes
- $257,7003 bd3 ba1.3k sqft101 Grayson Cir #101-LOT 101, Chapel Hill, TN 37034Off Market
- $259,3003 bd3 ba1.3k sqft103 Grayson Cir #102-LOT 102, Chapel Hill, TN 37034Off Market
- $259,1003 bd3 ba1.3k sqft176 Grayson Cir #139-LOT 139, Chapel Hill, TN 37034Off Market

- $246,7953 bd3 ba1.3k sqft180 Grayson Cir #141-LOT 141, Chapel Hill, TN 37034Sold
- $255,600-- bd2 ba1.4k sqft178 Grayson Cir, Chapel Hill, TN 37034Off Market
- $259,1003 bd3 ba1.3k sqft182 Grayson Cir #142-LOT 142, Chapel Hill, TN 37034Off Market
- $259,1003 bd3 ba1.3k sqft174 Grayson Cir #138-LOT 138, Chapel Hill, TN 37034Off Market
- $259,1003 bd3 ba1.3k sqft184 Grayson Cir #143-LOT 143, Chapel Hill, TN 37034Off Market
Nearby schools
GreatSchools rating
- 5/10Chapel Hill Elementary SchoolGrades: PK-3Distance: 1.3 mi
- 7/10Forrest SchoolGrades: 7-12Distance: 0.7 mi
Schools provided by the listing agent
- Elementary: Chapel Hill (K-3)/Delk Henson (4-6)
- Middle: Chapel Hill (K-3)/Delk Henson (4-6)
- High: Forrest School
Source: RealTracs MLS as distributed by MLS GRID. This data may not be complete. We recommend contacting the local school district to confirm school assignments for this home.
Get a cash offer in 3 minutes
Find out how much your home could sell for in as little as 3 minutes with a no-obligation cash offer.
Estimated market value
$264,700
Get a cash offer in 3 minutes
Find out how much your home could sell for in as little as 3 minutes with a no-obligation cash offer.
Estimated market value
$264,700
- Tennessee
- Marshall County
- Chapel Hill
- 37034
- 101 Grayson Cir
Nearby cities
Nearby zip codes
Other Chapel Hill Topics
