Skip main navigation
Sold for $305,000
  • $305,000

    101 Graystar Rd, Apex, NC 27502

    3beds
    1,448sqft
    Townhouse
    Built in 2005
    871 Square Feet Lot
    $304,100 Zestimate®
    $211/sqft
    $1,785 Estimated rent

    Home value

    $304,100

    $289,000 - $319,000

    $1,785/mo

    Zestimate® history
    Loading
    Loading...

    Owner options

    List your home for rent

    $1,785/mo

    Rent Zestimate®

    Find your next renter with Zillow Rental Manager. Plus, with online applications, you can quickly screen prospective tenants – for free.

    Learn more

    $1,785/mo

    Rent Zestimate®

    Refinance and save

    $2,086/mo

    Est. payment

    Refinancing to a lower rate could help reduce your monthly payments and save thousands over the life of the loan.

    See today's rates

    $2,086/mo

    Est. payment

    Explore your selling options

    Work with a Zillow partner agent

    Leverage their expertise and Zillow's premium Showcase listings to get your home seen by more buyers.

    Get started

    List with your own agent

    Get your home in front of millions of buyers by listing it on Zillow.

    Learn how to do it

    Sell it yourself

    Take full control of how buyers see your home on Zillow by listing For Sale by Owner (FSBO).

    List your home

    What's special

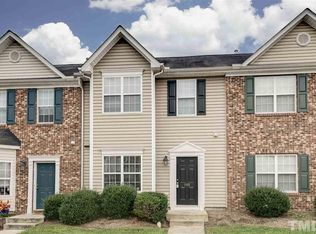
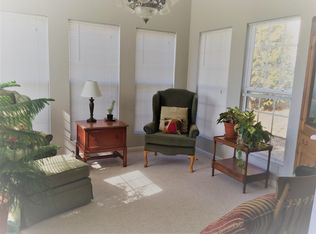
    Move-in ready 3 bedroom, 2.5 bath end unit townhome in the heart of Apex! Inside, every inch of the home has been freshly painted, creating a clean and welcoming feel throughout. The main level features new luxury vinyl plank flooring in the foyer, living room, and dining room. The kitchen includes new stainless steel appliances and flows easily into the main living areas. Upstairs, you'll find brand new carpet in the bedrooms. New fixtures in the baths. Major system updates provide added peace of mind, including newer AC and furnace (2018/2022), water heater (2024), and roof (2025). Located just minutes from the shops, restaurants, and everyday essentials at Beaver Creek Shopping Center, this home offers easy living in a highly accessible location with quick access to I540, Highway 64 and 55.

    Zillow last checked:

    Listing updated:

    Listed by:

    Michelle Gelston 919-272-8216,

    Coldwell Banker Advantage

    Bought with:

    Nicole Hu, 298506

    Elite Home Realty, LLC

    Source: Doorify MLS,MLS#: 10170954MLS Logo

    Facts & features

    Interior

    Bedrooms & bathrooms
    • Bedrooms: 3
    • Bathrooms: 3
    • Full bathrooms: 2
    • 1/2 bathrooms: 1
    • Main level bathrooms: 1
    Primary bedroom
    • Level: Second
    • Area: 161.29 Square Feet
    • Dimensions: 12.7 x 12.7
    Bedroom 2
    • Level: Second
    • Area: 103.79 Square Feet
    • Dimensions: 9.7 x 10.7
    Bedroom 3
    • Level: Second
    • Area: 86.4 Square Feet
    • Dimensions: 9.0 x 9.6
    Primary bathroom
    • Level: Second
    • Area: 50.4 Square Feet
    • Dimensions: 6.0 x 8.4
    Bathroom 2
    • Level: Second
    • Area: 45.6 Square Feet
    • Dimensions: 6.0 x 7.6
    Dining room
    • Level: Main
    • Area: 156 Square Feet
    • Dimensions: 15.6 x 10.0
    Other
    • Level: Main
    • Area: 57.6 Square Feet
    • Dimensions: 4.5 x 12.8
    Family room
    • Level: Main
    • Area: 237.5 Square Feet
    • Dimensions: 19.0 x 12.5
    Kitchen
    • Level: Main
    • Area: 136.64 Square Feet
    • Dimensions: 11.2 x 12.2
    Laundry
    • Level: Second
    • Area: 17.36 Square Feet
    • Dimensions: 3.1 x 5.6
    Heating
    • Forced Air, Natural Gas
    Cooling
    • Central Air
    Appliances
    • Included: Dryer, Dishwasher, Electric Range, Microwave, Washer
    • Laundry: Laundry Closet, Electric Dryer Hookup, In Hall, Upper Level
    Features
    • Ceiling Fan(s), Laminate Counters, Open Floorplan, Pantry, Walk-In Closet(s), Living/Dining Room Combination
    • Flooring: Carpet, Luxury Vinyl, Vinyl
    • Common walls with other units/homes: 1 Common Wall,End Unit
    Interior area
    • Total structure area: 1,448
    • Total interior livable area: 1,448 sqft
    • Finished area above ground: 1,448
    • Finished area below ground: 0

    Property

    Parking
    • Total spaces: 2
    • Parking features: Assigned, Parking Lot
    • Uncovered spaces: 2
    Features
    • Levels: Two
    • Stories: 2
    • Patio & porch: Patio
    • Fencing: None
    Lot
    • Size: 871 Square Feet
    Details
    • Parcel number: 073211750141000 0306753
    • Zoning: HD MF
    • Special conditions: Standard

    Construction

    Type & style
    • Home type: Townhouse
    • Architectural style: Traditional
    • Property subtype: Townhouse
    Materials
    • Brick Veneer, Vinyl Siding
    • Foundation: Slab
    • Roof: Asphalt
    Condition
    • New construction: No
    • Year built: 2005

    Utilities & green energy

    • Sewer: Public Sewer
    • Water: Public
    • Utilities for property: Electricity Connected, Sewer Connected, Water Connected

    Community & HOA

    Community
    • Features: Park, Playground, Sidewalks
    • Subdivision: Carriage Downs
    HOA
    • Has HOA: Yes
    • Amenities included: Dog Park, Playground, Pond Year Round
    • Services included: Maintenance Grounds, Road Maintenance
    • HOA fee: $168 monthly
    • HOA name: Towns of Carriage Downs
    • HOA phone: 919-362-1460
    • Second HOA name: Carriage Downs Master
    • Additional fee info: Second HOA Fee $39.2 Monthly
    Location
    • Region: Apex

    Financial & listing details

    • Price per square foot: $211/sqft
    • Tax assessed value: $330,339
    • Annual tax amount: $2,901
    • Date on market: 7/3/2026
    • Listing agreement: Exclusive Right To Sell
    • Listing terms: Contract
    • Ownership type: Townhouse
    • Road surface type: Asphalt, Paved

    Price history

    DateEventPrice
    10/31/2026Listing removed$1,800$1/sqft
    Source: Zillow Rentals Report a problem
    10/14/2026Price change$1,800-2.7%$1/sqft
    Source: Zillow Rentals Report a problem
    8/28/2026Listed for rent$1,850+15.6%$1/sqft
    Source: Zillow Rentals Report a problem
    8/11/2026Sold$305,000-4.4%$211/sqft
    Source: Doorify MLS #10170954 Report a problem
    8/4/2026Listed for sale$319,000$220/sqft
    Source: Coldwell Banker Advantage #10170954 Report a problem
    7/12/2026Pending sale$319,000$220/sqft
    Source: Doorify MLS #10170954 Report a problem
    7/7/2026Price change$319,000-1.8%$220/sqft
    Source: Doorify MLS #10170954 Report a problem
    7/3/2026Listed for sale$325,000$224/sqft
    Source: Doorify MLS #10170954 Report a problem
    6/11/2026Pending sale$325,000$224/sqft
    Source: Doorify MLS #10170954 Report a problem
    6/1/2026Listed for sale$325,000$224/sqft
    Source: Doorify MLS #10170954 Report a problem
    5/31/2026Listing removed$325,000$224/sqft
    Source: Doorify MLS #10150817 Report a problem
    5/26/2026Price change$325,000-1.5%$224/sqft
    Source: Doorify MLS #10150817 Report a problem
    4/23/2026Price change$330,000-2.9%$228/sqft
    Source: Doorify MLS #10150817 Report a problem
    3/6/2026Listed for sale$340,000+194.4%$235/sqft
    Source: Doorify MLS #10150817 Report a problem
    7/13/2022Listing removed--
    Source: Zillow Rental Network Premium Report a problem
    7/2/2022Listed for rent$1,600+25.5%$1/sqft
    Source: Zillow Rental Network Premium Report a problem
    10/14/2019Listing removed$1,275$1/sqft
    Source: Rhyne Management Associates, Inc. Report a problem
    10/4/2019Price change$1,275-1.9%$1/sqft
    Source: Rhyne Management Associates, Inc. Report a problem
    9/25/2019Price change$1,300-3.7%$1/sqft
    Source: Rhyne Management Associates, Inc. Report a problem
    9/23/2019Listed for rent$1,350+14.9%$1/sqft
    Source: Rhyne Management Associates, Inc. Report a problem
    9/28/2018Listing removed$1,175$1/sqft
    Source: Rhyne Management Associates, Inc. Report a problem
    9/24/2018Price change$1,175-2.1%$1/sqft
    Source: Rhyne Management Associates, Inc. Report a problem
    7/24/2018Listed for rent$1,200$1/sqft
    Source: Rhyne Management Associates, Inc. Report a problem
    7/1/2005Sold$115,500$80/sqft
    Source: Public Record Report a problem

    Public tax history

    YearProperty taxesTax assessment
    2025$2,902 +2.3%$330,039
    2024$2,837 +26.3%$330,039 +62.6%
    2023$2,246 +6.5%$202,954
    2022$2,109 $202,954
    2021-- $202,954
    2020-- $202,954 +50.9%
    2019-- $134,468
    2018-- $134,468
    2017$1,358 +1.5%$134,468
    2016$1,338 -6.9%$134,468 -4.7%
    2015$1,438 +3.7%$141,123
    2014$1,386 $141,123
    2013-- $141,123
    2012-- $141,123
    2011-- $141,123
    2010-- $141,123
    2009-- $141,123
    2008-- --
    2007-- --
    Find assessor info on the county website

    Neighborhood: 27502

    Nearby schools

    GreatSchools rating
    Schools provided by the listing agent
    • Elementary: Wake - Baucom Elementary
    • Middle: Wake - Apex Middle
    • High: Wake - Apex High

    Source: Doorify MLS. This data may not be complete. We recommend contacting the local school district to confirm school assignments for this home.

    Get a cash offer in 3 minutes
    Find out how much your home could sell for in as little as 3 minutes with a no-obligation cash offer.
    Estimated market value

    $304,100

    Get a cash offer in 3 minutes
    Find out how much your home could sell for in as little as 3 minutes with a no-obligation cash offer.
    Estimated market value

    $304,100