Skip main navigation
Sold for $375,000
  • $375,000

    101 Green View Dr, Pottstown, PA 19464

    3beds
    2,406sqft
    Townhouse
    Built in 2008
    2,777 Square Feet Lot
    $381,200 Zestimate®
    $156/sqft
    $2,766 Estimated rent

    Home value

    $381,200

    $355,000 - $408,000

    $2,766/mo

    Zestimate® history
    Loading
    Loading...

    Owner options

    List your home for rent

    $2,766/mo

    Rent Zestimate®

    Find your next renter with Zillow Rental Manager. Plus, with online applications, you can quickly screen prospective tenants – for free.

    Learn more

    $2,766/mo

    Rent Zestimate®

    Refinance and save

    $2,485/mo

    Est. payment

    Refinancing to a lower rate could help reduce your monthly payments and save thousands over the life of the loan.

    See today's rates

    $2,485/mo

    Est. payment

    Explore your selling options

    Work with a Zillow partner agent

    Leverage their expertise and Zillow's premium Showcase listings to get your home seen by more buyers.

    Get started

    List with your own agent

    Get your home in front of millions of buyers by listing it on Zillow.

    Learn how to do it

    Sell it yourself

    Take full control of how buyers see your home on Zillow by listing For Sale by Owner (FSBO).

    List your home

    What's special

    Open-concept main level
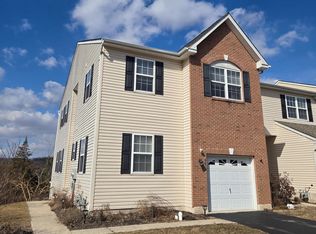
    Welcome to this beautifully maintained 3-bedroom, 2.1-bath townhome in the sought-after Coddington View community, where comfort, functionality, and peaceful surroundings come together seamlessly. From the moment you arrive, you’ll appreciate the ample parking options—including driveway, garage, street, and supplemental community parking—along with a reasonable HOA that maintains the neighborhood while allowing everyday ease. The open-concept main level is designed for both daily living and entertaining. The kitchen flows effortlessly into the living and dining areas, so whether you’re hosting friends or cheering the Eagles or your favorite Philadelphia Sports Team, you’re always part of the action. A gas fireplace anchors the space, providing wonderful warmth and a cozy atmosphere on wintry days. Sliding doors lead to a low-maintenance Trex® deck, the perfect place to unwind, entertain, or enjoy incredible sunset views overlooking a serene, wooded backdrop. Upstairs, the home truly shines with thoughtful design. The primary bedroom is generously sized, comfortably accommodating a king-sized bed and additional furniture without feeling cramped. The walk-in primary closet is impressively large, a feature the sellers truly loved. Second-floor laundry adds everyday convenience—no hauling laundry up and down stairs. Two additional generously sized bedrooms offer spacious closets and flexibility for guests, work-from-home needs, or hobbies. The finished walk-out basement expands your living space even further—ideal for gatherings, a playroom, media room, fitness area, or anything your lifestyle requires. With abundant storage and direct outdoor access, the walk-out feature makes gardening, outdoor play, or simply stepping into nature easy and enjoyable. Step outside and you’ll forget you’re in a development at all. The wooded setting offers exceptional privacy, with the occasional visit from deer or bunnies adding to the peaceful experience. The neighborhood itself is known for being quiet and walkable, perfect for daily strolls. The location adds yet another layer of appeal. Enjoy walking distance to Pottsgrove Middle School, nearby parks, and easy access to the Althouse Arboretum, a favorite spot the sellers often visited. Upper Pottsgrove Township offers a wonderful balance of tranquility and convenience, with proximity to dining, shopping, and entertainment in Limerick, Pottstown, and Collegeville, along with convenient routes to major employment centers, healthcare systems, and higher education. The sellers have truly loved this home and the lifestyle it provided—a place filled with comfort, connection, and memorable moments. A special opportunity to enjoy space, scenery, and everyday ease in a welcoming community. Schedule your private tour today and make this house your home to continue creating special moments and memories for you and yours.

    Zillow last checked:

    Listing updated:

    Listed by:

    Dawn Kummerer 610-842-5225,

    Realty One Group Restore - Collegeville

    Bought with:

    Sue Cusumano, RS322943

    Freestyle Real Estate LLC

    Source: Bright MLS,MLS#: PAMC2166630MLS Logo

    Facts & features

    Interior

    Bedrooms & bathrooms
    • Bedrooms: 3
    • Bathrooms: 3
    • Full bathrooms: 2
    • 1/2 bathrooms: 1
    • Main level bathrooms: 1
    Dining room
    • Level: Main
    Family room
    • Level: Main
    Great room
    • Level: Lower
    Kitchen
    • Level: Main
    Heating
    • Forced Air, Programmable Thermostat, Natural Gas
    Cooling
    • Central Air, Electric
    Appliances
    • Included: Gas Water Heater
    • Laundry: Upper Level
    Features
    • 9'+ Ceilings
    • Flooring: Wood, Carpet, Vinyl
    • Windows: Energy Efficient
    • Basement: Full,Finished
    • Number of fireplaces: 1
    • Fireplace features: Gas/Propane
    Interior area
    • Total structure area: 2,406
    • Total interior livable area: 2,406 sqft
    • Finished area above ground: 1,806
    • Finished area below ground: 600

    Property

    Parking
    • Total spaces: 3
    • Parking features: Inside Entrance, Garage Door Opener, On Street, Attached, Driveway, Parking Lot
    • Attached garage spaces: 1
    • Uncovered spaces: 2
    Accessibility
    • Accessibility features: None
    Features
    • Levels: Two
    • Stories: 2
    • Patio & porch: Deck
    • Exterior features: Sidewalks, Street Lights, Lighting
    • Pool features: None
    Lot
    • Size: 2,777 sqft
    • Dimensions: 24.00 x 0.00
    • Features: Irregular Lot, Front Yard, Rear Yard
    Details
    • Additional structures: Above Grade, Below Grade
    • Parcel number: 600002596163
    • Zoning: R3
    • Special conditions: Standard

    Construction

    Type & style
    • Home type: Townhouse
    • Architectural style: Colonial
    • Property subtype: Townhouse
    Materials
    • Vinyl Siding
    • Foundation: Concrete Perimeter
    • Roof: Pitched,Shingle
    Condition
    • New construction: No
    • Year built: 2008
    Details
    • Builder model: ALEXANDRIA

    Utilities & green energy

    • Electric: Underground, 200+ Amp Service, Circuit Breakers
    • Sewer: Public Sewer
    • Water: Public
    • Utilities for property: Cable Connected

    Community & neighborhood

    Location
    • Region: Pottstown
    • Subdivision: Coddington View
    • Municipality: UPPER POTTSGROVE TWP

    HOA & financial

    HOA
    • Has HOA: Yes
    • HOA fee: $82 monthly
    • Amenities included: Tot Lots/Playground
    • Services included: Common Area Maintenance, Maintenance Grounds, Trash

    Other

    Other facts
    • Listing agreement: Exclusive Right To Sell
    • Listing terms: Conventional,VA Loan,FHA 203(b)
    • Ownership: Fee Simple

    Price history

    DateEventPrice
    3/6/2026Sold$375,000$156/sqft
    Source: Bright MLS #PAMC2166630 Report a problem
    2/12/2026Pending sale$375,000$156/sqft
    Source: Bright MLS #PAMC2166630 Report a problem
    2/9/2026Listed for sale$375,000+72%$156/sqft
    Source: Bright MLS #PAMC2166630 Report a problem
    9/10/2018Sold$218,000-0.9%$91/sqft
    Source: Public Record Report a problem
    8/30/2018Listed for sale$219,900$91/sqft
    Source: RE/MAX CENTRAL #1001979790 Report a problem
    7/29/2018Pending sale$219,900$91/sqft
    Source: RE/MAX Central-Blue Bell #1001979790 Report a problem
    7/3/2018Listed for sale$219,900+13.4%$91/sqft
    Source: RE/MAX Central-Blue Bell #1001979790 Report a problem
    3/29/2010Sold$194,000-0.5%$81/sqft
    Source: Public Record Report a problem
    1/3/2010Price change$194,900-11.4%$81/sqft
    Source: Collegeville #5637615 Report a problem
    12/19/2009Price change$219,900-2.3%$91/sqft
    Source: BIRDVIEW Technologies. Inc. #5601369 Report a problem
    10/4/2009Listed for sale$225,000+5.9%$94/sqft
    Source: CENTURY 21 Alliance #5601369 Report a problem
    9/16/2008Sold$212,537$88/sqft
    Source: Public Record Report a problem

    Public tax history

    YearProperty taxesTax assessment
    2025$5,604 +2.9%$112,360
    2024$5,448 $112,360
    2023$5,448 +3.6%$112,360
    2022$5,258 +1.5%$112,360
    2021$5,182 +0.4%$112,360
    2020$5,163 +0.5%$112,360
    2019$5,136 -0.7%$112,360
    2018$5,170 +1.2%$112,360
    2017$5,110 +1.2%$112,360
    2016$5,051 +1.2%$112,360
    2015$4,993 +1.6%$112,360
    2014$4,914 +1.9%$112,360
    2013$4,821 +2.4%$112,360
    2012$4,710 +2.6%$112,360
    2011$4,590 +3.7%$112,360
    2010$4,426 +5.4%$112,360
    2009$4,201 +9902.4%$112,360
    2008$42 +5%--
    2007$40 --

    Find assessor info on the county website

    Neighborhood: Halfway House

    Nearby schools

    GreatSchools rating
    Schools provided by the listing agent
    • Middle: Pottsgrove
    • High: Pottsgrove Senior
    • District: Pottsgrove

    Source: Bright MLS. This data may not be complete. We recommend contacting the local school district to confirm school assignments for this home.

    Get a cash offer in 3 minutes
    Find out how much your home could sell for in as little as 3 minutes with a no-obligation cash offer.
    Estimated market value
    $381,200
    Get a cash offer in 3 minutes
    Find out how much your home could sell for in as little as 3 minutes with a no-obligation cash offer.
    Estimated market value
    $381,200