One owner Gresh built split entry home with beautiful first floor family room addition w/ cathedral ceiling and heated ceramic floor ,open floor plan, pretty kitchen w/ plenty of cabinets, breakfast bar, corian countertops, lower level family room , fenced in corner lot w/ pool, deck, pavilion perfect for entertaining!!! Must see home!!! Electric bill is on a budget and is approx $300 per month as per sellers
Closed
$270,000
101 Greenwich Rd, Johnstown, PA 15904
3beds
2,076sqft
Single Family Residence
Built in 1982
6,969 Square Feet Lot
$296,200 Zestimate®
$130/sqft
$1,643 Estimated rent
Home value
$296,200
$278,000 - $314,000
$1,643/mo
Zestimate® history
Owner options
List your home for rent
$1,643/mo
Rent Zestimate®
Find your next renter with Zillow Rental Manager. Plus, with online applications, you can quickly screen prospective tenants – for free.
$1,643/mo
Rent Zestimate®
Refinance and save
$1,743/mo
Est. payment
Refinancing to a lower rate could help reduce your monthly payments and save thousands over the life of the loan.
$1,743/mo
Est. payment
Explore your selling options
Work with a Zillow partner agent
Leverage their expertise and Zillow's premium Showcase listings to get your home seen by more buyers.
Get startedList with your own agent
Get your home in front of millions of buyers by listing it on Zillow.
Learn how to do itSell it yourself
Take full control of how buyers see your home on Zillow by listing For Sale by Owner (FSBO).
List your homeWhat's special
Open floor planLower level family roomHeated ceramic floorCorian countertopsPlenty of cabinetsPretty kitchenCathedral ceiling
Zillow last checked:
Listing updated:
Listed by:
Vicki Hutchison,
CENTURY 21 ALL SERVICE, INC.
Bought with:
Rachael Shroyer, AB069390
BHHS Preferred Ligonier
Source: CSMLS,MLS#: 96029845
Facts & features
Interior
Bedrooms & bathrooms
- Bedrooms: 3
- Bathrooms: 3
- Full bathrooms: 2
- 1/2 bathrooms: 1
Primary bedroom
- Description: Closet , Master Bath
- Level: First
- Area: 178.85
- Dimensions: 13.58 x 13.17
Bedroom 1
- Description: Closet
- Level: First
- Area: 159.65
- Dimensions: 15.83 x 10.08
Bedroom 2
- Description: Closet
- Level: First
- Area: 117.96
- Dimensions: 12.42 x 9.5
Bathroom 1
- Description: Ceramic Tile
- Level: First
- Area: 48.97
- Dimensions: 7.17 x 6.83
Bathroom 2
- Description: Off Family Room
- Level: Lower
- Area: 28.75
- Dimensions: 5.75 x 5
Bathroom 3
- Description: Master Bath, Shower , Closet
- Level: First
- Area: 77.33
- Dimensions: 10.67 x 7.25
Dining room
- Description: Open To Family Room
- Level: First
- Area: 113.56
- Dimensions: 12.17 x 9.33
Family room
- Description: Cathedral Ceiling, Ceramic Heated Floor
- Level: First
- Area: 313.7
- Dimensions: 18.92 x 16.58
Kitchen
- Description: Breakfast Bar, Corian Contertops
- Level: First
- Area: 168.82
- Dimensions: 14.17 x 11.92
Living room
- Description: Engineered Laminate Floor, Bow Window
- Level: First
- Area: 176.41
- Dimensions: 15.92 x 11.08
Heating
- Radiant
Cooling
- Ceiling Fan(s), Whole House Fan
Appliances
- Laundry: Lower Level
Features
- Basement: Full,Finished
- Number of fireplaces: 1
Interior area
- Total structure area: 2,076
- Total interior livable area: 2,076 sqft
- Finished area above ground: 1,526
- Finished area below ground: 550
Property
Parking
- Total spaces: 2
- Parking features: Concrete, Attached
- Attached garage spaces: 2
- Has uncovered spaces: Yes
Features
- Levels: One
- Pool features: In Ground
Lot
- Size: 6,969 Square Feet
- Dimensions: 65 x 106
- Features: Corner Lot
Details
- Parcel number: 050068149
- Zoning description: Unverified
Construction
Type & style
- Home type: SingleFamily
- Architectural style: Split Level
- Property subtype: Single Family Residence
Materials
- Vinyl Siding
- Roof: Shingle
Condition
- Year built: 1982
Utilities & green energy
- Sewer: Public Sewer
- Water: Public
- Utilities for property: Electricity Connected
Community & HOA
Location
- Region: Johnstown
Financial & listing details
- Price per square foot: $130/sqft
- Tax assessed value: $28,130
- Annual tax amount: $2,544
- Date on market: 7/19/2023
- Inclusions: Stove, Refrigerator, Dishwasher, Washer, Dryer Hot Tub( Being Repaired), Refrigerator In Garage Shed
- Exclusions: Personal Items, Front Door Electronic Keypad And Ring
Price history
| Date | Event | Price |
|---|---|---|
| 10/16/2023 | Sold | $270,000+14.9%$130/sqft |
Source:  CSMLS #96029845 Report a problem CSMLS #96029845 Report a problem | ||
| 7/23/2023 | Pending sale | $235,000$113/sqft |
Source: CSMLS #96029845 Report a problem | ||
| 7/19/2023 | Listed for sale | $235,000+2540.4%$113/sqft |
Source: CSMLS #96029845 Report a problem | ||
| 4/1/1981 | Sold | $8,900$4/sqft |
Source: Agent Provided Report a problem | ||
Public tax history
| Year | Property taxes | Tax assessment |
|---|---|---|
| 2025 | $2,854 +4.2% | $28,980 |
| 2024 | $2,738 +3% | $28,980 +3% |
| 2023 | $2,658 +2.2% | $28,130 |
| 2022 | $2,601 -0.5% | $28,130 |
| 2021 | $2,615 | $28,130 |
| 2020 | $2,615 +11.4% | $28,130 |
| 2019 | $2,347 +1.2% | $28,130 |
| 2018 | $2,319 +142.5% | $28,130 |
| 2017 | $956 -27.3% | $28,130 |
| 2016 | $1,315 +58.5% | $28,130 |
| 2015 | $830 | $28,130 |
| 2014 | $830 | $28,130 |
| 2013 | -- | $28,130 |
| 2012 | -- | $28,130 |
| 2011 | -- | $28,130 |
| 2010 | -- | $28,130 |
| 2009 | -- | $28,130 +16% |
| 2008 | $697 +3.6% | $24,260 |
| 2007 | $673 | $24,260 |
| 2006 | -- | $24,260 |
| 2005 | -- | $24,260 +100% |
| 2004 | -- | $12,130 |
Find assessor info on the county website
Neighborhood: Belmont
Nearby homes
- $169,800-- bd-- ba-- sqft105 Greenwich Rd, Johnstown, PA 15904Off Market
- $192,3003 bd2 ba2.2k sqft109 Greenwich Rd, Johnstown, PA 15904Off Market
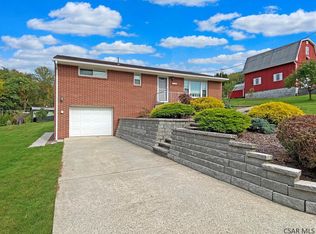
- $127,600-- bd-- ba-- sqft443 Catalina Dr, Johnstown, PA 15904Off Market
- $158,4003 bd1 ba1.4k sqft430 Catalina Dr, Johnstown, PA 15904Off Market
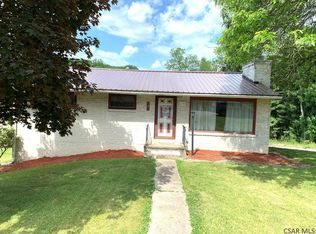
- $2,510-- bd-- ba-- sqftGreenwich Rd, Johnstown, PA 15904Off Market
- $96,200-- bd-- ba-- sqft215 Kring St, Johnstown, PA 15904Off Market
- $130,800-- bd-- ba-- sqft434 Catalina Dr, Johnstown, PA 15904Off Market
- $193,000-- bd-- ba-- sqft124 Greenwich Rd, Johnstown, PA 15904Off Market
Nearby schools
GreatSchools rating
- 7/10Richland El SchoolGrades: K-6Distance: 2.7 mi
- 8/10Richland High SchoolGrades: 7-12Distance: 2.9 mi
Schools provided by the listing agent
- District: Richland
Source: CSMLS. This data may not be complete. We recommend contacting the local school district to confirm school assignments for this home.


Get pre-qualified for a loan
At Zillow Home Loans, we can pre-qualify you in as little as 5 minutes with no impact to your credit score.An equal housing lender. NMLS #10287.
- Pennsylvania
- Cambria County
- Johnstown
- 15904
- Belmont
- 101 Greenwich Rd
Nearby cities
Nearby neighborhoods
Nearby zip codes
Other Johnstown Topics
