Skip main navigation
Sold for $385,000
  • $385,000

    101 Gristmill Ct, Stephenson, VA 22656

    4beds
    2,074sqft
    Townhouse
    Built in 2017
    3,049 Square Feet Lot
    $385,400 Zestimate®
    $186/sqft
    $2,069 Estimated rent

    Home value

    $385,400

    $358,000 - $416,000

    $2,069/mo

    Zestimate® history
    Loading
    Loading...

    Owner options

    List your home for rent

    $2,069/mo

    Rent Zestimate®

    Find your next renter with Zillow Rental Manager. Plus, with online applications, you can quickly screen prospective tenants – for free.

    Learn more

    $2,069/mo

    Rent Zestimate®

    Refinance and save

    $2,368/mo

    Est. payment

    Refinancing to a lower rate could help reduce your monthly payments and save thousands over the life of the loan.

    See today's rates

    $2,368/mo

    Est. payment

    Explore your selling options

    Work with a Zillow partner agent

    Leverage their expertise and Zillow's premium Showcase listings to get your home seen by more buyers.

    Get started

    List with your own agent

    Get your home in front of millions of buyers by listing it on Zillow.

    Learn how to do it

    Sell it yourself

    Take full control of how buyers see your home on Zillow by listing For Sale by Owner (FSBO).

    List your home

    What's special

    Fenced-in yardSleek quartz countertopsEnd-unit townhouseLarge kitchen islandGreat space for relaxingStainless steel appliances
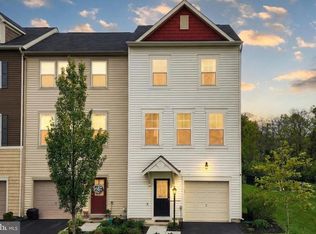
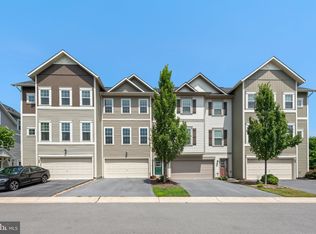
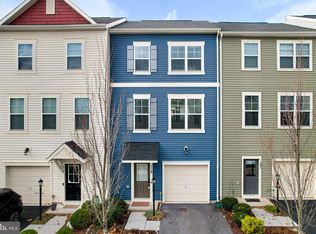
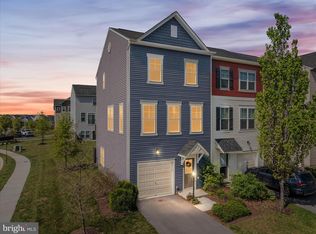
    Welcome to 101 Gristmill Court in Stephenson, VA —the kind of end-unit townhouse that makes you pause mid-scroll, look around your current home, and start mentally packing boxes. This beautifully maintained 4-bedroom, 3.5-bathroom gem has clearly been loved, cared for, and probably complimented by every guest who’s ever walked through the door. Inside, you’ll find stainless steel appliances, sleek quartz countertops, and a large kitchen island that’s perfect for cooking, entertaining, homework sessions, or pretending you’re on a cooking show while reheating leftovers. The fenced-in yard offers a great space for relaxing, letting pets run free, or hosting a backyard gathering where everyone inevitably asks, “How did you find this place?” And just when you think it couldn’t get any better, the neighborhood steps in to show off. Residents enjoy access to a community pool, clubhouse, indoor tennis and basketball courts, scenic walking trails, multiple playgrounds, and a picnic area. Basically enough amenities to keep everyone entertained without ever needing to leave the neighborhood! There’s even a daycare center and Jordan Springs Elementary right in the community, making mornings a little smoother and commutes a little shorter. All tucked into a fantastic neighborhood where neighbors wave, kids play, and homes like this don’t stay on the market for long.

    Zillow last checked:

    Listing updated:

    Listed by:

    Brian Yoder 540-535-6452,

    Realty ONE Group Old Towne

    Bought with:

    Ken Turner, 0225079312

    Berkshire Hathaway HomeServices PenFed Realty

    Source: Bright MLS,MLS#: VAFV2041102MLS Logo

    Facts & features

    Interior

    Bedrooms & bathrooms
    • Bedrooms: 4
    • Bathrooms: 4
    • Full bathrooms: 2
    • 1/2 bathrooms: 2
    • Main level bathrooms: 1
    Heating
    • Forced Air, Natural Gas
    Cooling
    • Central Air, Electric
    Appliances
    • Included: Gas Water Heater
    Features
    • Has basement: No
    • Has fireplace: No
    Interior area
    • Total structure area: 2,074
    • Total interior livable area: 2,074 sqft
    • Finished area above ground: 2,074

    Property

    Parking
    • Total spaces: 1
    • Parking features: Garage Faces Front, Attached, Driveway, On Street
    • Attached garage spaces: 1
    • Has uncovered spaces: Yes
    Accessibility
    • Accessibility features: None
    Features
    • Levels: Three
    • Stories: 3
    • Pool features: Community
    Lot
    • Size: 3,049 sqft
    Details
    • Additional structures: Above Grade
    • Parcel number: 44E1964
    • Zoning: R4
    • Special conditions: Standard

    Construction

    Type & style
    • Home type: Townhouse
    • Architectural style: Craftsman
    • Property subtype: Townhouse
    Materials
    • Vinyl Siding
    • Foundation: Slab
    Condition
    • New construction: No
    • Year built: 2017

    Utilities & green energy

    • Sewer: Public Sewer
    • Water: Public

    Community & neighborhood

    Location
    • Region: Stephenson
    • Subdivision: Snowden Bridge

    HOA & financial

    HOA
    • Has HOA: Yes
    • HOA fee: $164 monthly

    Other

    Other facts
    • Listing agreement: Exclusive Right To Sell
    • Ownership: Fee Simple

    Price history

    DateEventPrice
    6/8/2026Sold$385,000+5.5%$186/sqft
    Source: Bright MLS #VAFV2041102 Report a problem
    4/27/2026Contingent$365,000$176/sqft
    Source: Bright MLS #VAFV2041102 Report a problem
    4/22/2026Listed for sale$365,000+31.3%$176/sqft
    Source: Bright MLS #VAFV2041102 Report a problem
    7/31/2020Sold$277,900$134/sqft
    Source: Public Record Report a problem
    6/16/2020Pending sale$277,900$134/sqft
    Source: Shoberg Real Estate, Inc. #VAFV157936 Report a problem
    6/9/2020Listed for sale$277,900+11.2%$134/sqft
    Source: Shoberg Real Estate, Inc. #VAFV157936 Report a problem
    11/27/2017Sold$250,000$121/sqft
    Source: Public Record Report a problem

    Public tax history

    YearProperty taxesTax assessment
    2025$1,679 +10.1%$349,800 +17%
    2024$1,525 $299,000
    2023$1,525 +104%$299,000 +22%
    2022$748 $245,100
    2021$748 -46.9%$245,100 +6.1%
    2020$1,409 -50%$231,000
    2019$2,818 +110.7%$231,000 +5.3%
    2018$1,338 $219,300 +448.3%
    2017-- $40,000

    Find assessor info on the county website

    Neighborhood: 22656

    Nearby schools

    GreatSchools rating
    Schools provided by the listing agent
    • District: Frederick County Public Schools

    Source: Bright MLS. This data may not be complete. We recommend contacting the local school district to confirm school assignments for this home.

    Get a cash offer in 3 minutes
    Find out how much your home could sell for in as little as 3 minutes with a no-obligation cash offer.
    Estimated market value
    $385,400
    Get a cash offer in 3 minutes
    Find out how much your home could sell for in as little as 3 minutes with a no-obligation cash offer.
    Estimated market value
    $385,400