Listed & Sold Same Day! The Iris single-family home offers flexibility and style. Enter through the foyer or 2-car garage, to the main level's open concept floor plan. The gourmet kitchen has abundant space and storage with its large island, and opens to the dining area and large great room. A versatile flex space can be used as a study, home office or whatever you want.
Sold for $304,485
$304,485
101 Grove Hill Ter, Lynchburg, VA 24501
4beds
1,660sqft
Single Family Residence
Built in 2026
8,189 Square Feet Lot
$302,900 Zestimate®
$183/sqft
$2,262 Estimated rent
Home value
$302,900
$273,000 - $336,000
$2,262/mo
Zestimate® history
Owner options
List your home for rent
$2,262/mo
Rent Zestimate®
Find your next renter with Zillow Rental Manager. Plus, with online applications, you can quickly screen prospective tenants – for free.
$2,262/mo
Rent Zestimate®
Refinance and save
$2,237/mo
Est. payment
Refinancing to a lower rate could help reduce your monthly payments and save thousands over the life of the loan.
$2,237/mo
Est. payment
Explore your selling options
Work with a Zillow partner agent
Leverage their expertise and Zillow's premium Showcase listings to get your home seen by more buyers.
Get startedList with your own agent
Get your home in front of millions of buyers by listing it on Zillow.
Learn how to do itSell it yourself
Take full control of how buyers see your home on Zillow by listing For Sale by Owner (FSBO).
List your homeWhat's special
Zillow last checked:
Listing updated:
Listed by:
Meg Sutherland Smith 540-989-4555 meg@roanoketoday.com,
MKB, REALTORS
Bought with:
OUT OF AREA BROKER
OUT OF AREA BROKER
Source: LMLS,MLS#: 362508 Originating MLS: Lynchburg Board of Realtors
Originating MLS: Lynchburg Board of RealtorsFacts & features
Interior
Bedrooms & bathrooms
- Bedrooms: 4
- Bathrooms: 3
- Full bathrooms: 2
- 1/2 bathrooms: 1
Primary bedroom
- Level: Second
- Area: 182
- Dimensions: 13 x 14
Bedroom
- Dimensions: 0 x 0
Bedroom 2
- Level: Second
- Area: 121
- Dimensions: 11 x 11
Bedroom 3
- Level: Second
- Area: 110
- Dimensions: 10 x 11
Bedroom 4
- Level: Second
- Area: 100
- Dimensions: 10 x 10
Bedroom 5
- Area: 0
- Dimensions: 0 x 0
Dining room
- Level: First
- Area: 88
- Dimensions: 11 x 8
Family room
- Area: 0
- Dimensions: 0 x 0
Great room
- Level: First
- Area: 224
- Dimensions: 14 x 16
Kitchen
- Level: First
- Area: 132
- Dimensions: 11 x 12
Living room
- Area: 0
- Dimensions: 0 x 0
Office
- Area: 0
- Dimensions: 0 x 0
Heating
- Heat Pump
Cooling
- Central Air
Appliances
- Included: Dishwasher, Disposal, Dryer, Microwave, Electric Range, Refrigerator, Washer, Electric Water Heater
- Laundry: Laundry Room, Second Floor, Separate Laundry Rm., Washer Hookup
Features
- Drywall, Primary Bed w/Bath, Walk-In Closet(s)
- Flooring: Carpet, Vinyl
- Basement: Slab
- Attic: Access
Interior area
- Total structure area: 1,660
- Total interior livable area: 1,660 sqft
- Finished area above ground: 1,660
- Finished area below ground: 0
Property
Parking
- Parking features: Off Street, Paved Drive
- Has uncovered spaces: Yes
Features
- Levels: Two
- Stories: 2
- Has view: Yes
- View description: Mountain(s)
Lot
- Size: 8,189 Square Feet
- Features: Landscaped, Undergrnd Utilities
Details
- Parcel number: 22004024
- Zoning: R-3
Construction
Type & style
- Home type: SingleFamily
- Architectural style: Two Story
- Property subtype: Single Family Residence
Materials
- Vinyl Siding
- Roof: Shingle
Condition
- New construction: Yes
- Year built: 2026
Utilities & green energy
- Electric: AEP/Appalachian Powr
- Sewer: City
- Water: City
Community & HOA
Community
- Security: Smoke Detector(s)
- Subdivision: The Towns At Locust Thicket
HOA
- Has HOA: Yes
- HOA fee: $400 annually
Location
- Region: Lynchburg
Financial & listing details
- Price per square foot: $183/sqft
- Annual tax amount: $1,780
- Date on market: 10/13/2025
Price history
| Date | Event | Price |
|---|---|---|
| 1/30/2026 | Sold | $304,485$183/sqft |
Source:  LMLS #362508 Report a problem LMLS #362508 Report a problem | ||
| 10/13/2025 | Pending sale | $304,485$183/sqft |
Source: LMLS #362508 Report a problem | ||
Public tax history
Tax history is unavailable.
Neighborhood: 24501
Nearby homes
- $4,000-- bd-- ba-- sqftShadingreach Rd, Galena, MD 21635Off Market
- $333,0754 bd3 ba1.6k sqft280 Thicket Dr, Lynchburg, VA 24501Sold
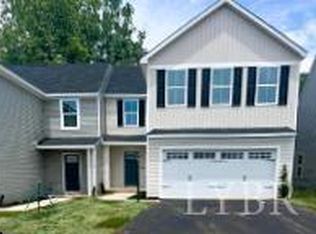
- $333,3654 bd3 ba1.6k sqft269 Thicket Dr, Lynchburg, VA 24501Sold
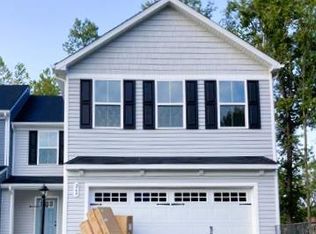
- $325,4904 bd3 ba1.6k sqft241 Thicket Dr, Lynchburg, VA 24501Sold
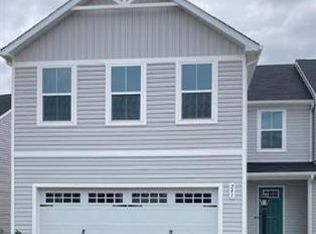
- $286,0004 bd3 ba1.6k sqft173 Thicket Dr #1, Lynchburg, VA 24501Off Market
- $331,7704 bd3 ba1.6k sqft245 Thicket Dr, Lynchburg, VA 24501Sold
- $333,5704 bd3 ba1.6k sqft249 Thicket Dr, Lynchburg, VA 24501Sold
- $339,0004 bd3 ba1.9k sqft135 Ethan Ct, Lynchburg, VA 24501Sold
- $471,3004 bd-- ba2.5k sqft118 Bloom Ct, Lynchburg, VA 24501Off Market
Nearby schools
GreatSchools rating
- 2/10T.C. Miller Elementary for InnovationGrades: PK-5Distance: 0.3 mi
- 3/10Paul Laurence Dunbar Middle School for InnovationGrades: 6-8Distance: 1.6 mi
- 3/10E.C. Glass High SchoolGrades: 9-12Distance: 0.9 mi


Get pre-qualified for a loan
At Zillow Home Loans, we can pre-qualify you in as little as 5 minutes with no impact to your credit score.An equal housing lender. NMLS #10287.
Sell for more on Zillow
Get a Zillow Showcase℠ listing at no additional cost and you could sell for .
$302,900
2% more
+$6,058
With Zillow Showcase(estimated)
$308,958
- Virginia
- Lynchburg City
- Lynchburg
- 24501
- 101 Grove Hill Ter
Nearby cities
Nearby zip codes
Other Lynchburg Topics
