Skip main navigation
Sold for $595,000
  • $595,000

    101 Grove Street #19, Stamford, CT 06901

    2beds
    1,475sqft
    Condominium, Townhouse
    Built in 1985
    -- sqft lot
    $600,200 Zestimate®
    $403/sqft
    $3,281 Estimated rent

    Home value

    $600,200

    $540,000 - $666,000

    $3,281/mo

    Zestimate® history
    Loading
    Loading...

    Owner options

    List your home for rent

    $3,281/mo

    Rent Zestimate®

    Find your next renter with Zillow Rental Manager. Plus, with online applications, you can quickly screen prospective tenants – for free.

    Learn more

    $3,281/mo

    Rent Zestimate®

    Refinance and save

    $4,322/mo

    Est. payment

    Refinancing to a lower rate could help reduce your monthly payments and save thousands over the life of the loan.

    See today's rates

    $4,322/mo

    Est. payment

    Explore your selling options

    Work with a Zillow partner agent

    Leverage their expertise and Zillow's premium Showcase listings to get your home seen by more buyers.

    Get started

    List with your own agent

    Get your home in front of millions of buyers by listing it on Zillow.

    Learn how to do it

    Sell it yourself

    Take full control of how buyers see your home on Zillow by listing For Sale by Owner (FSBO).

    List your home

    What's special

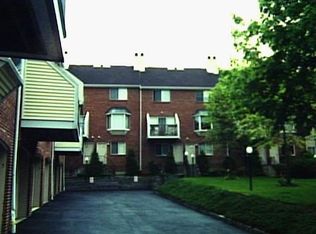
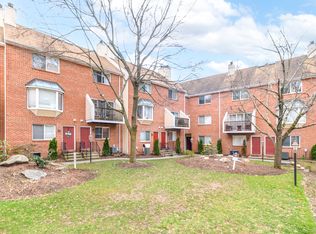
    Enjoy a prime Downtown Stamford location with rare privacy and tranquility. Tucked away from the main road and overlooking a lush, serene courtyard, this townhouse-style home feels worlds away while remaining just steps from restaurants, shops, and Metro North. This well-maintained 2-bedroom, 2.5-bath residence features a distinctive multi-level layout where each floor serves its own purpose, creating natural separation between living and sleeping areas and giving the home the feel of a private townhouse while allowing sunlight to move through the space throughout the day. The entry level offers a flexible space ideal for a family room, office, or study with a stylish barn door and convenient half bath. The main living level features an open kitchen with stainless steel appliances, a dining area with refinished hardwood floors, and sliding doors to a private balcony. A bright living room with bay window, hardwood floors, and fireplace creates a comfortable space for relaxing or entertaining. The primary suite occupies its own upper levels, offering a private retreat with a spacious bathroom featuring double vanity, Jacuzzi tub, and skylight. The second bedroom sits on its own level with a full bathroom located nearby. A rare downtown convenience is private garage parking located directly beneath the unit with interior access to the home, making groceries and daily errands effortless in an area where parking is often limited. Red oak hardwood floors were added to both bedrooms

    Zillow last checked:

    Listing updated:

    Listed by:

    The Reid Team at Coldwell Banker Realty,

    Christopher Reid (203)400-0841,

    Coldwell Banker Realty 203-254-7100

    Bought with:

    Amelia Otworth, REB.0795880

    Dagny's Real Estate

    Source: Smart MLS,MLS#: 24157458MLS Logo

    Facts & features

    Interior

    Bedrooms & bathrooms
    • Bedrooms: 2
    • Bathrooms: 3
    • Full bathrooms: 2
    • 1/2 bathrooms: 1
    Primary bedroom
    • Level: Upper
    Bedroom
    • Level: Upper
    Dining room
    • Level: Main
    Living room
    • Level: Main
    Office
    • Level: Lower
    Heating
    • Forced Air, Electric
    Cooling
    • Central Air
    Appliances
    • Included: Oven/Range, Refrigerator, Dishwasher, Disposal, Washer, Dryer, Water Heater
    Features
    • Basement: Crawl Space,Partial,Storage Space
    • Attic: Storage,Access Via Hatch
    • Number of fireplaces: 1
    Interior area
    • Total structure area: 1,475
    • Total interior livable area: 1,475 sqft
    • Finished area above ground: 1,475

    Property

    Parking
    • Total spaces: 1
    • Parking features: Attached, Garage Door Opener
    • Attached garage spaces: 1
    Features
    • Stories: 4
    Lot
    • Features: Level
    Details
    • Parcel number: 346128
    • Zoning: RMF

    Construction

    Type & style
    • Home type: Condo
    • Architectural style: Townhouse
    • Property subtype: Condominium, Townhouse
    Materials
    • Brick
    Condition
    • New construction: No
    • Year built: 1985

    Utilities & green energy

    • Sewer: Public Sewer
    • Water: Public

    Community & neighborhood

    Community
    • Community features: Golf, Library, Medical Facilities, Park, Private School(s), Near Public Transport, Shopping/Mall
    Location
    • Region: Stamford
    • Subdivision: Mid City

    HOA & financial

    HOA
    • Has HOA: Yes
    • HOA fee: $316 monthly
    • Amenities included: Management
    • Services included: Maintenance Grounds, Snow Removal

    Price history

    DateEventPrice
    5/1/2026Sold$595,000+4.6%$403/sqft
    Source: Smart MLS #24157458 Report a problem
    4/7/2026Pending sale$569,000$386/sqft
    Source: Smart MLS #24157458 Report a problem
    3/24/2026Listed for sale$569,000+1.6%$386/sqft
    Source: Smart MLS #24157458 Report a problem
    6/30/2025Listing removed$560,000$380/sqft
    Source: Smart MLS #24096292 Report a problem
    6/18/2025Price change$560,000-1.8%$380/sqft
    Source: Smart MLS #24096292 Report a problem
    6/9/2025Price change$570,000-0.9%$386/sqft
    Source: Smart MLS #24096292 Report a problem
    5/19/2025Listed for sale$575,000+42%$390/sqft
    Source: Smart MLS #24096292 Report a problem
    6/29/2020Sold$405,000-1%$275/sqft
    Source: Smart MLS #170281785 Report a problem
    5/21/2020Pending sale$409,000$277/sqft
    Source: Keller Williams Prestige Prop. #170281785 Report a problem
    5/13/2020Price change$409,000-2.6%$277/sqft
    Source: Keller Williams Prestige Prop. #170281785 Report a problem
    3/16/2020Listed for sale$419,900+4.6%$285/sqft
    Source: Keller Williams Prestige Prop. #170281785 Report a problem
    3/31/2016Sold$401,500-8.3%$272/sqft
    Source: Smart MLS #99132386 Report a problem
    8/2/2005Sold$438,000+103.7%$297/sqft
    Source: Public Record Report a problem
    11/2/1999Sold$215,000+17.8%$146/sqft
    Source: Public Record Report a problem
    9/14/1998Sold$182,500+173.4%$124/sqft
    Source: Public Record Report a problem
    11/17/1994Sold$66,750$45/sqft
    Source: Public Record Report a problem

    Public tax history

    YearProperty taxesTax assessment
    2025$6,713 +2.7%$279,710
    2024$6,534 -7.5%$279,710
    2023$7,060 -2%$279,710 +5.5%
    2022$7,206 +0.9%$265,220
    2021$7,145 +2.2%$265,220
    2020$6,989 $265,220
    2019$6,989 +3.2%$265,220
    2018$6,771 +18.8%$265,220 +25.1%
    2017$5,701 +2.9%$212,020
    2016$5,538 $212,020

    Find assessor info on the county website

    Neighborhood: Downtown

    Nearby schools

    GreatSchools rating
    Get pre-qualified for a loan
    At Zillow Home Loans, we can pre-qualify you in as little as 5 minutes with no impact to your credit score.

    An equal housing lender. NMLS #10287.

    Sell for more on Zillow
    Get a Zillow Showcase℠ listing at no additional cost and you could sell for .
    $600,200
    2% more
    +$12,004
    With Zillow Showcase(estimated)
    $612,204