Welcome to 101 Halyard Ct in Placerville, a meticulously maintained and exceptionally clean 3-bedroom, 2.5-bath home offering 1,794 sq ft of living space on a very private .97-acre lot. Located on a quiet street, this move-in ready home combines comfort, functionality, and extensive updates. The well thought out floor plan features a large and bright kitchen with abundant cabinetry, stainless appliances, and a center island, while the inviting family room has a brick fireplace with pellet stove insert and backyard access. This turn key home also has some major improvements including a newer HVAC system (2014), roof replacement with new gutters and leaf guards (2019), asphalt driveway and front concrete walkway (2022), new cooktop/oven (2024), luxury vinyl plank flooring and interior paint on the main level (2024), new windows and patio doors (2025), new Waterheater 2026, exterior paint and siding updates (2025), plus new upstairs carpet and paint. Additional highlights include a fully fenced backyard, underground sprinklers in the front and rear yards, covered patio, Tuff Shed, oversized garage, and plenty of room for RVs, toys, gardening, or outdoor entertaining. Enjoy the perfect blend of privacy and convenience with Walmart, shopping, dining, and everyday amenities just seconds away, direct access to the scenic El Dorado Trail nearby, and quick access to Highway 50 for an easy commute. This beautifully updated property offers the peaceful feel of country living without sacrificing proximity to all the conveniences. Don't sleep on this one!
Closed
$554,000
101 Halyard Ct, Placerville, CA 95667
3beds
1,794sqft
Single Family Residence
Built in 1980
0.97 Acres Lot
$555,300 Zestimate®
$309/sqft
$2,933 Estimated rent
Home value
$555,300
$505,000 - $611,000
$2,933/mo
Zestimate® history
Owner options
List your home for rent
$2,933/mo
Rent Zestimate®
Find your next renter with Zillow Rental Manager. Plus, with online applications, you can quickly screen prospective tenants – for free.
$2,933/mo
Rent Zestimate®
Refinance and save
$3,661/mo
Est. payment
Refinancing to a lower rate could help reduce your monthly payments and save thousands over the life of the loan.
$3,661/mo
Est. payment
Explore your selling options
Work with a Zillow partner agent
Leverage their expertise and Zillow's premium Showcase listings to get your home seen by more buyers.
Get startedList with your own agent
Get your home in front of millions of buyers by listing it on Zillow.
Learn how to do itSell it yourself
Take full control of how buyers see your home on Zillow by listing For Sale by Owner (FSBO).
List your homeWhat's special
Backyard accessFully fenced backyardCenter islandOversized garageStainless appliancesInviting family roomLarge and bright kitchen
Zillow last checked:
Listing updated:
Listed by:
Angie Carocci DRE #01947556 530-306-8837,
eXp Realty of California, Inc.
Bought with:
Cathy Rojas, DRE #01449420
The Company Real Estate
Source: MetroList Services of CA,MLS#: 226068089Originating MLS: MetroList Services, Inc.
Facts & features
Interior
Bedrooms & bathrooms
- Bedrooms: 3
- Bathrooms: 3
- Full bathrooms: 2
- Partial bathrooms: 1
Primary bathroom
- Features: Shower Stall(s), Window
Dining room
- Features: Formal Room
Kitchen
- Features: Breakfast Area, Kitchen Island, Tile Counters
Heating
- Central, Wood Stove
Cooling
- Ceiling Fan(s), Central Air
Appliances
- Included: Gas Water Heater, Dishwasher, Disposal, Electric Cooktop, ENERGY STAR Qualified Appliances, Free-Standing Electric Oven
- Laundry: Cabinets, Ground Floor, Inside Room
Features
- Flooring: Carpet, Simulated Wood, Luxury Vinyl Plank
- Number of fireplaces: 1
- Fireplace features: Insert, Living Room, Raised Hearth, Wood Burning
Interior area
- Total structure area: 0
- Total interior livable area: 1,794 sqft
Property
Parking
- Total spaces: 12
- Parking features: Private, Attached, RV Possible, Garage Door Opener, Uncovered Parking Spaces 2+, Garage Faces Side, Interior Access, Driveway
- Attached garage spaces: 2
- Uncovered spaces: 10
Features
- Exterior features: Covered Courtyard
- Fencing: Back Yard,Partial,Fenced
Lot
- Size: 0.97 Acres
- Features: Corner Lot, Private, Landscaped, Low Maintenance
- Topography: Downslope,Level,Lot Grade Varies,Downslope,Level,Lot Grade Varies
Details
- Additional structures: Shed(s)
- Parcel number: 327260016000
- Zoning: RA
- Special conditions: Standard
Construction
Type & style
- Home type: SingleFamily
- Architectural style: Traditional
- Property subtype: Single Family Residence
Materials
- Wood Siding
- Foundation: Concrete, Slab
- Roof: Composition
Condition
- Year built: 1980
Utilities & green energy
- Electric: 220 Volts
- Sewer: Public Sewer
- Water: Public, Water District
- Utilities for property: Public, Internet Available, Propane Tank Leased
Community & HOA
Location
- Region: Placerville
Financial & listing details
- Price per square foot: $309/sqft
- Tax assessed value: $248,384
- Date on market: 9/20/2026
- Road surface type: Paved
Price history
| Date | Event | Price |
|---|---|---|
| 7/21/2026 | Sold | $554,000+0.9%$309/sqft |
Source: MetroList Services of CA #226068089 Report a problem | ||
| 7/14/2026 | Pending sale | $549,000$306/sqft |
Source: MetroList Services of CA #226068089 Report a problem | ||
| 6/1/2026 | Listed for sale | $549,000+278.6%$306/sqft |
Source: MetroList Services of CA #226068089 Report a problem | ||
| 6/21/1995 | Sold | $145,000$81/sqft |
Source: Public Record Report a problem | ||
Public tax history
| Year | Property taxes | Tax assessment |
|---|---|---|
| 2026 | -- | $248,384 +2% |
| 2025 | $2,515 +2.1% | $243,514 +2% |
| 2024 | $2,463 +2.8% | $238,740 +2% |
| 2023 | $2,396 +0.8% | $234,059 +2% |
| 2022 | $2,376 +1.5% | $229,470 +2% |
| 2021 | $2,342 +1.4% | $224,971 +1% |
| 2020 | $2,310 +1.6% | $222,665 +2% |
| 2019 | $2,272 +2.9% | $218,300 +2% |
| 2018 | $2,207 +1.9% | $214,021 +2% |
| 2017 | $2,166 +1.2% | $209,826 +2% |
| 2016 | $2,140 +5.5% | $205,713 +1.5% |
| 2015 | $2,028 | $202,624 +2% |
| 2014 | $2,028 | $198,657 +0.5% |
| 2013 | -- | $197,762 +4% |
| 2012 | -- | $190,085 |
| 2011 | -- | $190,085 +0.8% |
| 2010 | -- | $188,666 -0.2% |
| 2009 | -- | $189,115 +2% |
| 2008 | -- | $185,408 +2% |
| 2007 | -- | $181,774 +2% |
| 2006 | -- | $178,211 +2% |
| 2005 | -- | $174,718 +2% |
| 2004 | -- | $171,293 |
Find assessor info on the county website
Neighborhood: 95667
Nearby homes
- $--1.18 acres0 Halyard Ct, Placerville, CA 95667Off Market
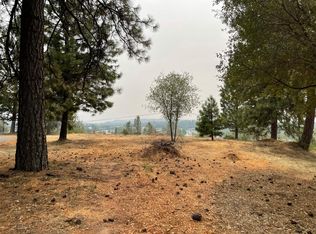
- $461,0003 bd2 ba1.3k sqft3140 Halyard Ln, Placerville, CA 95667Off Market
- $439,3002 bd2 ba928 sqft120 Halyard Ct, Placerville, CA 95667Off Market
- $309,0003 bd2 ba1.5k sqft3476 Wedge Hill Rd, Placerville, CA 95667Off Market
- $550,0005 bd2 ba2.9k sqft3470 Wedge Hill Rd, Placerville, CA 95667Sold
- $400,4003 bd2 ba1.4k sqft3121 Halyard Ln, Placerville, CA 95667Off Market
- $567,0004 bd3 ba1.9k sqft3153 Halyard Ln, Placerville, CA 95667Sold
- $150,000-- bd-- ba-- sqft140 Halyard Ct, Placerville, CA 95667Sold
Nearby schools
GreatSchools rating
- 4/10Herbert C. Green Middle SchoolGrades: 5-8Distance: 0.5 mi
- 7/10Union Mine High SchoolGrades: 9-12Distance: 1.9 mi
- 4/10Indian Creek Elementary SchoolGrades: K-4Distance: 2.6 mi
Get a cash offer in 3 minutes
Find out how much your home could sell for in as little as 3 minutes with a no-obligation cash offer.
Estimated market value
$555,300
Get a cash offer in 3 minutes
Find out how much your home could sell for in as little as 3 minutes with a no-obligation cash offer.
Estimated market value
$555,300
- California
- El Dorado County
- Placerville
- 95667
- 101 Halyard Ct
