Skip main navigation
Closed
  • $420,400

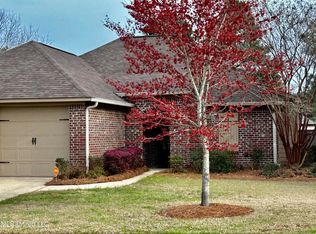
    101 Hampton Chase Hampton Chase Lot 401, Madison, MS 39110

    3beds
    2,240sqft
    Residential, Single Family Residence
    Built in 2018
    -- sqft lot
    $420,400 Zestimate®
    $188/sqft
    $3,139 Estimated rent

    Home value

    $420,400

    $399,000 - $441,000

    $3,139/mo

    Zestimate® history
    Loading
    Loading...

    Owner options

    List your home for rent

    $3,139/mo

    Rent Zestimate®

    Find your next renter with Zillow Rental Manager. Plus, with online applications, you can quickly screen prospective tenants – for free.

    Learn more

    $3,139/mo

    Rent Zestimate®

    Refinance and save

    $2,969/mo

    Est. payment

    Refinancing to a lower rate could help reduce your monthly payments and save thousands over the life of the loan.

    See today's rates

    $2,969/mo

    Est. payment

    Explore your selling options

    Work with a Zillow partner agent

    Leverage their expertise and Zillow's premium Showcase listings to get your home seen by more buyers.

    Get started

    List with your own agent

    Get your home in front of millions of buyers by listing it on Zillow.

    Learn how to do it

    Sell it yourself

    Take full control of how buyers see your home on Zillow by listing For Sale by Owner (FSBO).

    List your home

    What's special

    Fantastic patio home style floor plan in quiet cul-de-sac. Very low maintenance. As you enter the foyer and walk into the spacious family room you will notice the large windows letting in lots of natural light and the cozy corner fireplace. To the right is the formal dining room and open kitchen. The kitchen has 3 cm granite counter tops with a convenient prep island. The appliances are GE stainless steel with a 5 burner gas cooktop and a large single bowl farmhouse sink with a very quiet Dishwasher. Off the kitchen is a large walk in pantry. On the opposite side is the garage hallway with mud lockers and an extra large laundry room with sink. The master bedroom is very spacious and boasts a stained pine ceiling with fan. The luxurious bath has a 6' garden tub and a fully tiled shower with stone and glass trim. There are his and hers walk-in closets. The 2 secondary bedrooms are larger than normal and both have walk-in closets. Bedroom 3 has a walk-in and standard closet. There is a coat closet and large linen closet off the hall leading to the secondary bedrooms. The family room opens to a large covered porch with stained pine ceiling and fan. This fine home is all equipped with Tech Shield in the attic for more efficient energy use.Experience the resort-like atmosphere offered by Lake Caroline and a busy life style ,low maintenance home. Builder will give $5000 in extras with a contract accepted on or before September 30. These extras can be taken off the price, closing costs or to purchase items that don't come with the home.Our homes are the only ones in the neighborhood offering Atlas Roofing Shingles (You can Google them) They have a lifetime warranty against algae and a wind force warranty up to 130 MPH!! Call your Realtor for warranty details

    This property is off market, which means it's not currently listed for sale or rent on Zillow. This may be different from what's available on other websites or public sources.

    Zillow last checked:

    Listing updated:

    Listed by:

    Steve O Houck 601-942-2683,

    Real Estate Partners

    Bought with:

    Faith B Stuart, S26445

    Source: MLS United,MLS#: 1302457

    Facts & features

    Interior

    Bedrooms & bathrooms
    • Bedrooms: 3
    • Bathrooms: 2
    • Full bathrooms: 2
    Heating
    • Central, Fireplace(s), Natural Gas
    Cooling
    • Ceiling Fan(s), Central Air
    Appliances
    • Included: Cooktop, Dishwasher, Disposal, Exhaust Fan, Gas Cooktop, Gas Water Heater, Microwave, Oven, Self Cleaning Oven, Tankless Water Heater, Water Heater
    • Laundry: Electric Dryer Hookup
    Features
    • Double Vanity, Entrance Foyer, High Ceilings, Pantry, Soaking Tub, Storage, Walk-In Closet(s)
    • Flooring: Ceramic Tile, Wood
    • Windows: Insulated Windows, Vinyl
    • Has fireplace: Yes
    Interior area
    • Total structure area: 2,240
    • Total interior livable area: 2,240 sqft

    Property

    Parking
    • Total spaces: 2
    • Parking features: Attached, Garage Door Opener
    • Attached garage spaces: 2
    Features
    • Levels: One,Multi/Split
    • Stories: 1
    • Patio & porch: Patio
    • Fencing: None
    • Waterfront features: None

    Construction

    Type & style
    • Home type: SingleFamily
    • Property subtype: Residential, Single Family Residence
    Materials
    • Brick
    • Foundation: Slab
    • Roof: Architectural Shingles
    Condition
    • New construction: Yes
    • Year built: 2018

    Utilities & green energy

    • Sewer: Public Sewer
    • Water: Public
    • Utilities for property: Cable Available, Electricity Available, Natural Gas Available, Water Available, Cat-5 Prewired

    Community & neighborhood

    Security
    • Security features: Prewired, Security System, Smoke Detector(s)
    Community
    • Community features: Biking Trails, Golf, Hiking/Walking Trails, Park, Playground, Pool, Tennis Court(s)
    Location
    • Region: Madison
    • Subdivision: Lake Caroline

    HOA & financial

    HOA
    • Has HOA: Yes
    • HOA fee: $950 annually
    • Services included: Other

    Price history

    DateEventPrice
    10/29/2018Sold--
    Source: MLS United #1302457 Report a problem

    Public tax history

    Tax history is unavailable.

    Neighborhood: 39110

    Nearby schools

    GreatSchools rating
    Schools provided by the listing agent
    • Elementary: Canton
    • High: Canton

    Source: MLS United. This data may not be complete. We recommend contacting the local school district to confirm school assignments for this home.

    Get pre-qualified for a loan
    At Zillow Home Loans, we can pre-qualify you in as little as 5 minutes with no impact to your credit score.

    An equal housing lender. NMLS #10287.