COZY 2 BEDROOM ONE AND HALF BATH, CENTRALLY LOCATED CONDO IN GATED COMMUNITY WITH PRIVATE POOL FOR RESIDENTS. NEW LVT FLOORING AND NEW WATER HEATER 2024, A/C 2022. LAUNDRY CLOSET INCLUDES STACK WASHER AND DRYER UNITS. PRIVATE FENCED IN BACK PATIO. ASSOC FEES INCLUDE WATER,TRASH, SWIMMING POOL, EXTERIOR MAINTENCE AND PARTY HOUSE PERFECT FOR FAMILY GATHERINGS.
Closed
$92,000
101 Hampton Dr #101, Evansville, IN 47715
2beds
992sqft
Condominium
Built in 1966
-- sqft lot
$107,200 Zestimate®
$--/sqft
$1,157 Estimated rent
Home value
$107,200
$99,000 - $117,000
$1,157/mo
Zestimate® history
Owner options
List your home for rent
$1,157/mo
Rent Zestimate®
Find your next renter with Zillow Rental Manager. Plus, with online applications, you can quickly screen prospective tenants – for free.
$1,157/mo
Rent Zestimate®
Refinance and save
$647/mo
Est. payment
Refinancing to a lower rate could help reduce your monthly payments and save thousands over the life of the loan.
$647/mo
Est. payment
Explore your selling options
Work with a Zillow partner agent
Leverage their expertise and Zillow's premium Showcase listings to get your home seen by more buyers.
Get startedList with your own agent
Get your home in front of millions of buyers by listing it on Zillow.
Learn how to do itSell it yourself
Take full control of how buyers see your home on Zillow by listing For Sale by Owner (FSBO).
List your homeWhat's special
Zillow last checked:
Listing updated:
Listed by:
Scott C Schaum Cell:812-454-7385,
F.C. TUCKER EMGE
Bought with:
Ryan Kingsbury, RB20001747
KELLER WILLIAMS CAPITAL REALTY
Source: IRMLS,MLS#: 202413246
Facts & features
Interior
Bedrooms & bathrooms
- Bedrooms: 2
- Bathrooms: 2
- Full bathrooms: 1
- 1/2 bathrooms: 1
Bedroom 1
- Level: Upper
Bedroom 2
- Level: Upper
Kitchen
- Level: Main
- Area: 96
- Dimensions: 12 x 8
Living room
- Level: Main
- Area: 255
- Dimensions: 15 x 17
Heating
- Natural Gas, Forced Air
Cooling
- Central Air
Features
- Has basement: No
- Has fireplace: No
Interior area
- Total structure area: 992
- Total interior livable area: 992 sqft
- Finished area above ground: 992
- Finished area below ground: 0
Property
Features
- Levels: Two
- Stories: 2
Lot
- Features: Corner Lot, Other
Details
- Parcel number: 820625013188.037027
Construction
Type & style
- Home type: Condo
- Property subtype: Condominium
Materials
- Brick
- Foundation: Slab
Condition
- New construction: No
- Year built: 1966
Utilities & green energy
- Sewer: City
- Water: City
Community & HOA
Community
- Subdivision: Hampton Court Condos
HOA
- Has HOA: Yes
- HOA fee: $202 monthly
Location
- Region: Evansville
Financial & listing details
- Annual tax amount: $1,802
- Date on market: 4/19/2024
- Listing terms: Cash,Conventional
Price history
| Date | Event | Price |
|---|---|---|
| 9/26/2024 | Sold | $92,000-3.2% |
Source:  IRMLS #202413246 Report a problem IRMLS #202413246 Report a problem | ||
| 7/19/2024 | Price change | $95,000-4% |
Source: IRMLS #202413246 Report a problem | ||
| 7/3/2024 | Price change | $99,000-10% |
Source: IRMLS #202413246 Report a problem | ||
| 4/19/2024 | Listed for sale | $110,000 |
Source: IRMLS #202413246 Report a problem | ||
| 1/15/2024 | Listing removed | $950$1/sqft |
Source: Zillow Rentals Report a problem | ||
| 11/6/2023 | Price change | $950-4.5%$1/sqft |
Source: Zillow Rentals Report a problem | ||
| 8/14/2023 | Listed for rent | $995$1/sqft |
Source: Zillow Rentals Report a problem | ||
Public tax history
Tax history is unavailable.
Neighborhood: 47715
Nearby homes
- $101,9002 bd1 ba992 sqft101 Hampton Dr, Evansville, IN 47715Off Market
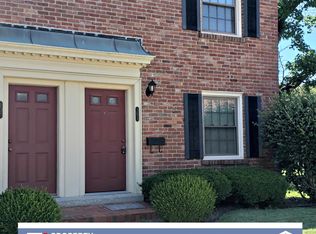
- $118,9002 bd1 ba1k sqft105 Hampton Dr, Evansville, IN 47715Off Market

- $108,5002 bd1 ba992 sqft103 Hampton Dr, Evansville, IN 47715Off Market
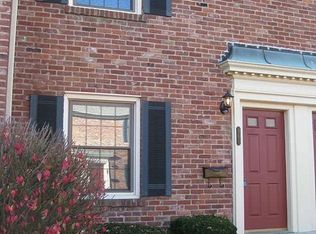
- $123,9002 bd1 ba1.1k sqft107 Hampton Dr, Evansville, IN 47715Off Market

- $115,3002 bd2 ba1k sqft107 Hampton Dr #107, Evansville, IN 47715Off Market
- $105,4002 bd2 ba982 sqft109 Hampton Dr, Evansville, IN 47715Off Market
- $116,6002 bd2 ba992 sqft27 Hampton Dr, Evansville, IN 47715Off Market
- $106,4002 bd2 ba893 sqft111 Hampton Dr, Evansville, IN 47715Off Market
Nearby schools
GreatSchools rating
- 3/10Hebron Elementary SchoolGrades: PK-5Distance: 0.6 mi
- 7/10Plaza Park International Prep AcademyGrades: 6-8Distance: 1.5 mi
- 7/10William Henry Harrison High SchoolGrades: 9-12Distance: 0.2 mi
Schools provided by the listing agent
- Elementary: Hebron
- Middle: Plaza Park
- High: William Henry Harrison
- District: Evansville-Vanderburgh School Corp.
Source: IRMLS. This data may not be complete. We recommend contacting the local school district to confirm school assignments for this home.


Get pre-qualified for a loan
At Zillow Home Loans, we can pre-qualify you in as little as 5 minutes with no impact to your credit score.An equal housing lender. NMLS #10287.
Sell for more on Zillow
Get a Zillow Showcase℠ listing at no additional cost and you could sell for .
$107,200
2% more
+$2,144
With Zillow Showcase(estimated)
$109,344
- Indiana
- Vanderburgh County
- Evansville
- 47715
- 101 Hampton Dr Unit 101
Nearby cities
Nearby neighborhoods
Nearby zip codes
Other Evansville Topics
