Skip main navigation
Closed
  • $330,000

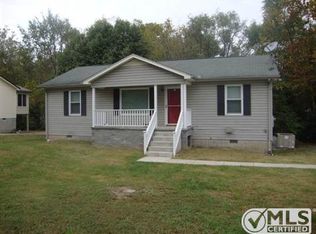
    101 Hampton Dr, La Vergne, TN 37086

    3beds
    1,144sqft
    Single Family Residence, Residential
    Built in 1990
    0.29 Acres Lot
    $338,900 Zestimate®
    $288/sqft
    $1,877 Estimated rent

    Home value

    $338,900

    $322,000 - $356,000

    $1,877/mo

    Zestimate® history
    Loading
    Loading...

    Owner options

    List your home for rent

    $1,877/mo

    Rent Zestimate®

    Find your next renter with Zillow Rental Manager. Plus, with online applications, you can quickly screen prospective tenants – for free.

    Learn more

    $1,877/mo

    Rent Zestimate®

    Refinance and save

    $1,904/mo

    Est. payment

    Refinancing to a lower rate could help reduce your monthly payments and save thousands over the life of the loan.

    See today's rates

    $1,904/mo

    Est. payment

    Explore your selling options

    Work with a Zillow partner agent

    Leverage their expertise and Zillow's premium Showcase listings to get your home seen by more buyers.

    Get started

    List with your own agent

    Get your home in front of millions of buyers by listing it on Zillow.

    Learn how to do it

    Sell it yourself

    Take full control of how buyers see your home on Zillow by listing For Sale by Owner (FSBO).

    List your home

    What's special

    Welcome to 101 Hampton Drive, a beautifully maintained home in desirable Rutherford County! This corner lot home is just over a quarter acre in a quiet neighborhood! This delightful property features 3 spacious bedrooms and 2 full baths. Enjoy a cozy evening by the stunning floor-to-ceiling stone wood-burning fireplace or entertain on the brand-new deck overlooking the level, fenced-in backyard. You'll love the convenience of two huge outbuildings, one offering 350 sqft of space that can easily be converted into a home office or additional living area. HVAC new in 2021, Modern appliances, all less than 5 years old, complement the well-appointed kitchen. This home is a perfect blend of comfort and functionality. Located in the sought-after Rutherford County School District, this gem won’t last long. Don’t miss your chance—schedule a viewing today! Showings to begin May 30th!

    Zillow last checked:

    Listing updated:

    Listing Provided by:

    Blake Samples 615-491-8421,

    Keller Williams Realty

    Bought with:

    Jennifer Pack, 358363

    PARKS

    Source: RealTracs MLS as distributed by MLS GRID,MLS#: 2658394MLS Logo

    Facts & features

    Interior

    Bedrooms & bathrooms
    • Bedrooms: 3
    • Bathrooms: 2
    • Full bathrooms: 2
    • Main level bedrooms: 3
    Bedroom 1
    • Features: Full Bath
    • Level: Full Bath
    • Area: 165 Square Feet
    • Dimensions: 15x11
    Bedroom 2
    • Area: 121 Square Feet
    • Dimensions: 11x11
    Bedroom 3
    • Area: 110 Square Feet
    • Dimensions: 11x10
    Kitchen
    • Features: Eat-in Kitchen
    • Level: Eat-in Kitchen
    • Area: 210 Square Feet
    • Dimensions: 21x10
    Living room
    • Features: Separate
    • Level: Separate
    • Area: 225 Square Feet
    • Dimensions: 15x15
    Heating
    • Central, Electric
    Cooling
    • Central Air, Electric
    Appliances
    • Included: Dishwasher, Disposal, Microwave, Refrigerator, Electric Oven, Electric Range
    • Laundry: Electric Dryer Hookup, Washer Hookup
    Features
    • Ceiling Fan(s), High Ceilings, Pantry, High Speed Internet
    • Flooring: Wood
    • Basement: Crawl Space
    • Number of fireplaces: 1
    • Fireplace features: Living Room, Wood Burning
    Interior area
    • Total structure area: 1,144
    • Total interior livable area: 1,144 sqft
    • Finished area above ground: 1,144

    Property

    Parking
    • Parking features: Driveway, On Street
    • Has uncovered spaces: Yes
    Features
    • Levels: One
    • Stories: 1
    • Patio & porch: Deck, Covered, Porch
    • Fencing: Back Yard
    Lot
    • Size: 0.29 Acres
    • Dimensions: 85 x 120 IRR
    • Features: Corner Lot, Rolling Slope
    Details
    • Parcel number: 017L C 06100 R0007430
    • Special conditions: Standard

    Construction

    Type & style
    • Home type: SingleFamily
    • Architectural style: Traditional
    • Property subtype: Single Family Residence, Residential
    Materials
    • Frame, Vinyl Siding
    • Roof: Shingle
    Condition
    • New construction: No
    • Year built: 1990

    Utilities & green energy

    • Sewer: Public Sewer
    • Water: Public
    • Utilities for property: Electricity Available, Water Available, Cable Connected

    Community & neighborhood

    Location
    • Region: La Vergne
    • Subdivision: Greenwood

    Price history

    DateEventPrice
    8/5/2024Sold$330,000+3.1%$288/sqft
    Source: RealTracs MLS as distributed by MLS GRID #2658394 Report a problem
    7/5/2024Contingent$320,000$280/sqft
    Source: RealTracs MLS as distributed by MLS GRID #2658394 Report a problem
    7/3/2024Price change$320,000-5.9%$280/sqft
    Source: RealTracs MLS as distributed by MLS GRID #2658394 Report a problem
    6/12/2024Price change$340,000-2.9%$297/sqft
    Source: RealTracs MLS as distributed by MLS GRID #2658394 Report a problem
    5/30/2024Listed for sale$350,000+70.7%$306/sqft
    Source: RealTracs MLS as distributed by MLS GRID #2658394 Report a problem
    5/21/2020Sold$205,000+2.6%$179/sqft
    Source: RealTracs MLS as distributed by MLS GRID #2142083 Report a problem
    4/20/2020Listed for sale$199,900+49.2%$175/sqft
    Source: Coldwell Banker Snow & Wall #2142083 Report a problem
    10/21/2015Sold$134,000+55.8%$117/sqft
    Source: Public Record Report a problem
    7/26/1999Sold$86,000$75/sqft
    Source: Public Record Report a problem

    Public tax history

    YearProperty taxesTax assessment
    2025$1,407 -0.7%$58,325 -0.7%
    2024$1,417 $58,750
    2023$1,417 +12.1%$58,750
    2022$1,265 +9.1%$58,750 +48.5%
    2021$1,159 $39,550
    2020$1,159 +39.6%$39,550
    2019$830 -25.3%$39,550
    2018$1,111 +15%$39,550 +48.7%
    2017$966 $26,600
    2016$966 -0.6%$26,600
    2015$972 $26,600 -0.3%
    2013$972 +5%$26,675
    2012$926 +0.1%$26,675
    2011$924 +16.9%$26,675
    2010$791 +13.2%$26,675 +12.2%
    2008$699 $23,775
    2007$699 -0.3%$23,775 -0.3%
    2006$701 +4.3%$23,850 +17.1%
    2005$672 $20,369
    2004$672 $20,369
    2002$672 $20,369
    2001-- $20,369 -75.5%
    2000-- $83,179

    Find assessor info on the county website

    Neighborhood: 37086

    Nearby schools

    GreatSchools rating
    Schools provided by the listing agent
    • Elementary: Cedar Grove Elementary
    • Middle: Rock Springs Middle School
    • High: Lavergne High School

    Source: RealTracs MLS as distributed by MLS GRID. This data may not be complete. We recommend contacting the local school district to confirm school assignments for this home.

    Get a cash offer in 3 minutes
    Find out how much your home could sell for in as little as 3 minutes with a no-obligation cash offer.
    Estimated market value
    $338,900
    Get a cash offer in 3 minutes
    Find out how much your home could sell for in as little as 3 minutes with a no-obligation cash offer.
    Estimated market value
    $338,900