Indulge in luxury living with this impeccable 3-bedroom, 3-bathroom haven featuring upgrades throughout. Experience stunning engineered hardwood floors, custom shiplap trim and crown molding, HVAC UV light system, and other additional touches that make this home a standout!
The kitchen is a chef's delight, adorned with quartz countertops and soft-close cabinets with custom pull-out drawers. The stylish tile backsplash, stainless steel appliances, including a dual-fuel range vented outside, built-in microwave, fridge, and dishwasher tie everything together. The kitchen also boasts a pantry and an island. Indulge in the pure taste of filtered water with the reverse osmosis system servicing both the fridge and sink, while the whole house water softener ensures a touch of luxury in every drop.
Just through the barn doors is the elegant primary en-suite. With custom touches in the bedroom, bathroom, and closet, its's the perfect mixture of lavishness and functionality.
As you move beyond the elite interior, grab your favorite beverage, and enjoy the lovely screened porch where you can take in the beautiful landscaping, freshly painted exterior and fence, and all the adorable wildlife.
Nestled in a golf course community where leisure meets sophistication, the HOA includes a refreshing community pool, and a clubhouse with a local favorite restaurant inside. This property isn't just a home; it's a statement of refined living. Welcome to a lifestyle where every detail is designed for your comfort and enjoyment!
Sold for $420,000
$420,000
101 Harper Street, Beaufort, NC 28516
3beds
1,609sqft
Single Family Residence
Built in 2017
4,356 Square Feet Lot
$427,600 Zestimate®
$261/sqft
$2,697 Estimated rent
Home value
$427,600
$406,000 - $449,000
$2,697/mo
Zestimate® history
Owner options
List your home for rent
$2,697/mo
Rent Zestimate®
Find your next renter with Zillow Rental Manager. Plus, with online applications, you can quickly screen prospective tenants – for free.
$2,697/mo
Rent Zestimate®
Refinance and save
$2,471/mo
Est. payment
Refinancing to a lower rate could help reduce your monthly payments and save thousands over the life of the loan.
$2,471/mo
Est. payment
Explore your selling options
Work with a Zillow partner agent
Leverage their expertise and Zillow's premium Showcase listings to get your home seen by more buyers.
Get startedList with your own agent
Get your home in front of millions of buyers by listing it on Zillow.
Learn how to do itSell it yourself
Take full control of how buyers see your home on Zillow by listing For Sale by Owner (FSBO).
List your homeWhat's special
Filtered waterBeautiful landscapingRefined livingCustom touchesLuxury livingAdorable wildlifeLovely screened porch
Zillow last checked:
Listing updated:
Listed by:
Mary Cheatham King Real Estate team 252-518-5222,
Keller Williams Crystal Coast
Bought with:
Donald A Whiteside, 172902
Emerald Isle Realty
Source: Hive MLS,MLS#: 100432862 Originating MLS: Carteret County Association of Realtors
Originating MLS: Carteret County Association of RealtorsFacts & features
Interior
Bedrooms & bathrooms
- Bedrooms: 3
- Bathrooms: 3
- Full bathrooms: 3
Primary bedroom
- Level: Non Primary Living Area
Dining room
- Features: Combination
Heating
- Heat Pump, Electric
Cooling
- Central Air, Heat Pump
Appliances
- Included: Gas Oven, Built-In Microwave, Refrigerator, Dishwasher
- Laundry: Dryer Hookup, Washer Hookup, Laundry Closet
Features
- Master Downstairs, Walk-in Closet(s), Tray Ceiling(s), Kitchen Island, Ceiling Fan(s), Pantry, Walk-in Shower, Blinds/Shades, Walk-In Closet(s)
- Flooring: Tile, Wood
- Doors: Storm Door(s)
- Has fireplace: No
- Fireplace features: None
Interior area
- Total structure area: 1,609
- Total interior livable area: 1,609 sqft
Property
Parking
- Total spaces: 1
- Parking features: On Site, Paved
Features
- Levels: Two
- Stories: 2
- Patio & porch: Covered, Porch, Screened
- Exterior features: Storm Doors
- Fencing: Back Yard,Wood
Lot
- Size: 4,356 Square Feet
- Dimensions: 32' x 97.32' x 42' x 100' per the plat map
Details
- Parcel number: 730702967635000
- Zoning: PUD
- Special conditions: Standard
Construction
Type & style
- Home type: SingleFamily
- Property subtype: Single Family Residence
Materials
- Fiber Cement
- Foundation: Slab
- Roof: Architectural Shingle
Condition
- New construction: No
- Year built: 2017
Utilities & green energy
- Sewer: Public Sewer
- Water: Public
- Utilities for property: Sewer Available, Water Available
Community & HOA
Community
- Subdivision: Beaufort Club
HOA
- Has HOA: Yes
- Amenities included: Clubhouse, Pool, Golf Course
- HOA fee: $600 monthly
- HOA name: Beaufort Club HOA
- HOA phone: 919-375-7592
Location
- Region: Beaufort
Financial & listing details
- Price per square foot: $261/sqft
- Tax assessed value: $231,239
- Annual tax amount: $2,051
- Date on market: 10/6/2025
- Cumulative days on market: 11 days
- Listing agreement: Exclusive Right To Sell
- Listing terms: Cash,Conventional,FHA,VA Loan
- Road surface type: Paved
Price history
| Date | Event | Price |
|---|---|---|
| 5/31/2024 | Sold | $420,000-2.3%$261/sqft |
Source:  Hive MLS #100432862 Report a problem Hive MLS #100432862 Report a problem | ||
| 3/24/2024 | Pending sale | $429,900$267/sqft |
Source: Hive MLS #100432862 Report a problem | ||
| 3/14/2024 | Listed for sale | $429,900+82.4%$267/sqft |
Source: Hive MLS #100432862 Report a problem | ||
| 7/10/2017 | Sold | $235,650$146/sqft |
Source: Hive MLS #100072606 Report a problem | ||
Public tax history
| Year | Property taxes | Tax assessment |
|---|---|---|
| 2024 | $2,147 +4.6% | $231,239 |
| 2023 | $2,052 +1.1% | $231,239 |
| 2022 | $2,029 | $231,239 +1.4% |
| 2021 | $2,029 | $228,143 -1.3% |
| 2020 | $2,029 +314.7% | $231,239 -2.7% |
| 2019 | $489 | $237,536 |
| 2017 | $489 -3.7% | $237,536 +267.8% |
| 2016 | $508 | $64,575 |
| 2015 | $508 +1.3% | $64,575 +5.2% |
| 2014 | $502 | $61,362 |
Find assessor info on the county website
Neighborhood: 28516
Nearby homes
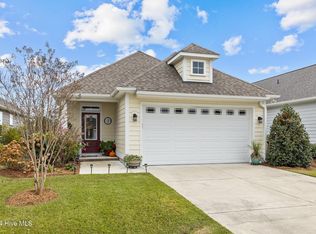
- $403,3003 bd2 ba1.3k sqft103 Harper St, Beaufort, NC 28516Off Market
- $407,0003 bd2 ba1.4k sqft105 Harper St, Beaufort, NC 28516Sold
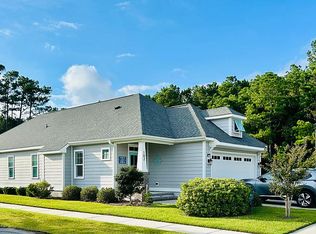
- $391,8003 bd2 ba1.3k sqft107 Harper St, Beaufort, NC 28516Off Market
- $440,0003 bd2 ba1.4k sqft102 Harper St, Beaufort, NC 28516Sold
- $399,1043 bd2 ba1.2k sqft104 Harper St, Beaufort, NC 28516Sold
- $378,3003 bd2 ba1.2k sqft113 Finch Loop, Beaufort, NC 28516Off Market
- $440,1004 bd3 ba1.8k sqft115 Finch Loop, Beaufort, NC 28516Off Market
- $397,5003 bd2 ba1.4k sqft111 Finch Loop, Beaufort, NC 28516Off Market
Nearby schools
GreatSchools rating
- 9/10Beaufort Elementary SchoolGrades: PK-5Distance: 2.2 mi
- 4/10Beaufort Middle SchoolGrades: 6-8Distance: 2.2 mi
- 8/10East Carteret High SchoolGrades: 9-12Distance: 1.4 mi
Get a cash offer in 3 minutes
Find out how much your home could sell for in as little as 3 minutes with a no-obligation cash offer.
Estimated market value
$427,600
Get a cash offer in 3 minutes
Find out how much your home could sell for in as little as 3 minutes with a no-obligation cash offer.
Estimated market value
$427,600
- North Carolina
- Carteret County
- Beaufort
- 28516
- 101 Harper Street
Nearby cities
Nearby zip codes
Other Beaufort Topics
