Skip main navigation
Closed
  • $662,000

    101 Harrells Ct, Williamsburg, VA 23185

    3beds
    3,187sqft
    Single Family Residence
    Built in 1986
    0.37 Acres Lot
    $670,500 Zestimate®
    $208/sqft
    $3,707 Estimated rent

    Home value

    $670,500

    $617,000 - $731,000

    $3,707/mo

    Zestimate® history
    Loading
    Loading...

    Owner options

    List your home for rent

    $3,707/mo

    Rent Zestimate®

    Find your next renter with Zillow Rental Manager. Plus, with online applications, you can quickly screen prospective tenants – for free.

    Learn more

    $3,707/mo

    Rent Zestimate®

    Refinance and save

    $4,244/mo

    Est. payment

    Refinancing to a lower rate could help reduce your monthly payments and save thousands over the life of the loan.

    See today's rates

    $4,244/mo

    Est. payment

    Explore your selling options

    Work with a Zillow partner agent

    Leverage their expertise and Zillow's premium Showcase listings to get your home seen by more buyers.

    Get started

    List with your own agent

    Get your home in front of millions of buyers by listing it on Zillow.

    Learn how to do it

    Sell it yourself

    Take full control of how buyers see your home on Zillow by listing For Sale by Owner (FSBO).

    List your home

    What's special

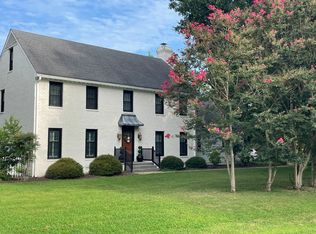
    If living in a gated resort community with abundant amenities is high on your wish list, this is an opportunity not to be missed. The motivated seller has significantly reduced the price and will entertain all reasonable offers for a quick sale. A beautifully maintained Cape Cod-style home, located on a quiet cul-de-sac, is ideal as a primary residence or vacation getaway. The floor plan is flexible to accommodate contemporary lifestyles or specific needs such as a home office. The two front rooms are detailed with moldings and hardwoods that continue to the cozy family room w gas fireplace. The bright, cheerful sunroom is tiled with two exterior entrances. Spacious railed composite deck overlooks beautiful yard. First-floor primary ensuite renovated with double-sink vanity, large shower and custom closet space. Recent kitchen updates w granite counters, backsplash, a new counter-depth French door refrigerator, and a WiFi-enabled oven with convection, air fryer, etc. Two staircases lead to a second story. On one side a second living room and small game room. The other w bedroom 2, and bedroom 3 w tandem yoga/office, hall bath and loft. Oversized 2-car garage. A true Kingsmill gem!

    Zillow last checked:

    Listing updated:

    Listed by:

    Stacey Thompson (757)903-0450,

    Williamsburg Realty

    Bought with:

    Jenna C Heuser, 0225215432

    Garrett Realty Partners

    Source: WMLS,MLS#: 2501397MLS LogoOriginating MLS: Williamsburg MLS

    Facts & features

    Interior

    Bedrooms & bathrooms
    • Bedrooms: 3
    • Bathrooms: 3
    • Full bathrooms: 2
    • 1/2 bathrooms: 1
    Primary bedroom
    • Description: beautifully updated ensuite bathroom (2021)
    • Level: First
    Bedroom 1
    • Description: lots of light; large closet
    • Level: Second
    Bedroom 3
    • Description: this room has a tandem nursery/study/yoga room
    • Level: Second
    Additional room
    • Description: FROG with all kinds of flex space!
    • Level: Second
    Dining room
    • Description: formal dining room with beautiful moldings
    • Level: First
    Family room
    • Description: beamed family room adjacent to 4-season sunroom
    • Level: First
    Kitchen
    • Description: updated counters, appliances, with eat-in area
    • Level: First
    Laundry
    • Description: mudroom between kitchen and garage
    • Level: First
    Living room
    • Description: at front of the home; great for entertaining
    • Level: First
    Sunroom
    • Description: off the family room; delightfully bright
    • Level: First
    Heating
    • Electric, Forced Air
    Cooling
    • Central Air
    Appliances
    • Laundry: Washer Hookup, Dryer Hookup
    Features
    • Beamed Ceilings, Ceiling Fan(s), Dining Area, Separate/Formal Dining Room, Double Vanity, Eat-in Kitchen, French Door(s)/Atrium Door(s), Granite Counters, Loft, Pantry, Recessed Lighting, Walk-In Closet(s)
    • Flooring: Carpet, Tile, Wood
    • Doors: French Doors
    • Has basement: No
    • Number of fireplaces: 1
    • Fireplace features: Gas
    Interior area
    • Total interior livable area: 3,187 sqft

    Property

    Parking
    • Total spaces: 2
    • Parking features: Attached, Driveway, Garage, Garage Door Opener, Oversized, Paved, Garage Faces Rear, Two Spaces, Garage Faces Side, On Street, Boat, RV Access/Parking
    • Attached garage spaces: 2
    Features
    • Levels: Two
    • Stories: 2
    • Patio & porch: Deck
    • Exterior features: Deck, Sprinkler/Irrigation, Paved Driveway
    • Pool features: None, Community
    • Spa features: Community
    Lot
    • Size: 0.37 Acres
    Details
    • Parcel number: 5030700048
    • Zoning description: R4

    Construction

    Type & style
    • Home type: SingleFamily
    • Architectural style: Cape Cod,Colonial,Two Story
    • Property subtype: Single Family Residence
    Materials
    • Brick, Clapboard, Drywall, Frame
    • Roof: Composition
    Condition
    • New construction: No
    • Year built: 1986

    Utilities & green energy

    • Sewer: Public Sewer
    • Water: Public

    Community & HOA

    Community
    • Features: Basketball Court, Beach, Boat Facilities, Clubhouse, Dock, Fitness, Golf, Gated, Marina, Playground, Park, Pool, Sports Field, Tennis Court(s), Trails/Paths
    • Security: Gated Community, Security Guard
    • Subdivision: Kingsmill
    HOA
    • Has HOA: Yes
    • HOA fee: $202 monthly
    • HOA name: Kingsmill Community Services
    • HOA phone: 757-645-3454
    • Additional fee info: 0
    Location
    • Region: Williamsburg

    Financial & listing details

    • Price per square foot: $208/sqft
    • Tax assessed value: $551,800
    • Annual tax amount: $4,304
    • Date on market: 4/24/2025
    • Exclusions: Some items are negotiable; see feature sheet.
    • Ownership: Fee Simple,Individuals

    Price history

    DateEventPrice
    10/24/2025Sold$662,000-5.3%$208/sqft
    Source: WMLS #2501397 Report a problem
    9/29/2025Contingent$699,000$219/sqft
    Source: REIN Inc. #10579826 Report a problem
    9/29/2025Pending sale$699,000$219/sqft
    Source: WMLS #2501397 Report a problem
    9/19/2025Listed for sale$699,000+4.3%$219/sqft
    Source: WMLS #2501397 Report a problem
    9/7/2025Contingent$669,900$210/sqft
    Source: REIN Inc. #10579826 Report a problem
    9/7/2025Pending sale$669,900$210/sqft
    Source: WMLS #2501397 Report a problem
    7/22/2025Price change$669,900-4.3%$210/sqft
    Source: WMLS #2501397 Report a problem
    6/10/2025Price change$699,900-3.5%$220/sqft
    Source: WMLS #2501397 Report a problem
    6/1/2025Listed for sale$725,000$227/sqft
    Source: WMLS #2501397 Report a problem
    5/12/2025Contingent$725,000$227/sqft
    Source: WMLS #2501397 Report a problem
    4/24/2025Listed for sale$725,000+64.8%$227/sqft
    Source: WMLS #2501397 Report a problem
    11/2/2020Sold$440,000-2.2%$138/sqft
    Source: WMLS #2003779 Report a problem
    9/1/2020Listed for sale$450,000+13.9%$141/sqft
    Source: Liz Moore & Associates #2003779 Report a problem
    4/16/2003Sold$395,000$124/sqft
    Source: Public Record Report a problem

    Public tax history

    YearProperty taxesTax assessment
    2025$4,580 $551,800
    2024$4,580 +22%$551,800 +22%
    2023$3,753 $452,200
    2022$3,753 +11.1%$452,200 +12.4%
    2021$3,378 $402,200
    2020$3,378 +4.1%$402,200 +4.1%
    2019$3,245 $386,300
    2017$3,245 $386,300
    2016-- $386,300 -2.8%
    2015-- $397,500
    2014-- $397,500
    2013-- $397,500
    2012-- $397,500 -9.3%
    2011-- $438,300
    2010-- $438,300
    2009-- $438,300
    2008-- --
    2007-- --
    2005-- --
    2004-- --
    2003-- --
    2002-- --
    2001-- --
    Find assessor info on the county website

    Neighborhood: 23185

    Nearby schools

    GreatSchools rating
    Schools provided by the listing agent
    • Elementary: James River
    • Middle: Berkeley
    • High: Jamestown

    Source: WMLS. This data may not be complete. We recommend contacting the local school district to confirm school assignments for this home.

    Sell for more on Zillow
    Get a Zillow Showcase℠ listing at no additional cost and you could sell for .
    $670,500
    2% more
    +$13,410
    With Zillow Showcase(estimated)

    $683,910

    Sell for more on Zillow
    Get a Zillow Showcase℠ listing at no additional cost and you could sell for .
    $670,500
    2% more
    +$13,410
    With Zillow Showcase(estimated)

    $683,910