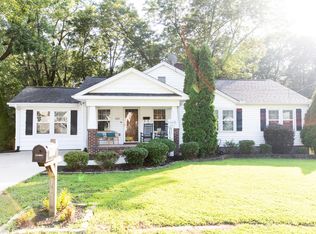
Welcome to 101 Harrington Avenue, a thoughtfully updated home in one of Greenville’s most convenient in town spots, Overbrook Area. You’re just minutes from downtown, and walkable to local coffee shops, and some of the city’s favorite restaurants like Camino Cafe and Wine Merchant as well as Fork and Plough and Claires Creamery. It’s easy to enjoy everything Greenville has to offer without sacrificing everyday comfort. Step inside and you’re greeted by a bright, easy flow layout that makes the home feel welcoming from the start. The main living area opens to a modern kitchen with clean lines, quartz counters, and stainless steel appliances, giving you a stylish yet practical space for weeknight dinners or hosting friends. Both bedrooms are spacious with the primary including a walk in closet and a large updated ensuite bathroom. Outside, both front and rear porch spaces add a relaxed, Southern touch and give you a natural spot for morning coffee or winding down at the end of the day. The yard is manageable, so you can spend more time enjoying your home and less time working on it. Living here means quick access to downtown, major commuter routes, and nearby parks, making your daily routine simple and efficient. If you’re looking for a move-in-ready home with modern updates, a friendly streetscape, and a central Greenville location, 101 Harrington Avenue is a place that just feels good to come home to.
Contingent
$389,999
101 Harrington Ave, Greenville, SC 29607
2beds
1,200sqft
Single Family Residence, Residential
Built in 1966
0.34 Acres Lot
$384,800 Zestimate®
$325/sqft
$-- HOA
What's special
Clean linesThoughtfully updated homeLarge updated ensuite bathroomStainless steel appliancesBright easy flow layoutFriendly streetscapeQuartz counters
- 50 days
- 299
- 22
Zillow last checked:
Listing updated:
Listed by:
Jonathan Rosensteel 864-421-7595,
Blackstream International RE,
Tonya Robinson,
Blackstream International RE
Source: Greater Greenville AOR,MLS#: 1597214

Facts & features
Interior
Bedrooms & bathrooms
- Bedrooms: 2
- Bathrooms: 2
- Full bathrooms: 2
- Main level bathrooms: 2
- Main level bedrooms: 2
Rooms
- Room types: Laundry, Workshop
Primary bedroom
- Area: 168
- Dimensions: 12 x 14
Bedroom 2
- Area: 192
- Dimensions: 12 x 16
Primary bathroom
- Features: Double Sink, Full Bath, Shower Only, Other
- Level: Main
Kitchen
- Area: 170
- Dimensions: 10 x 17
Living room
- Area: 234
- Dimensions: 18 x 13
Heating
- Forced Air
Cooling
- Central Air
Appliances
- Included: Dishwasher, Disposal, Free-Standing Electric Range, Microwave, Electric Water Heater
- Laundry: 1st Floor, Walk-in, Laundry Room
Features
- Ceiling Smooth, Granite Counters, Open Floorplan, Countertops – Quartz, Other
- Flooring: Ceramic Tile, Wood, Luxury Vinyl
- Doors: Storm Door(s)
- Windows: Vinyl/Aluminum Trim
- Basement: Unfinished,Other
- Attic: Pull Down Stairs,Storage
- Number of fireplaces: 1
- Fireplace features: Wood Burning
Interior area
- Total interior livable area: 1,200 sqft
Property
Parking
- Parking features: See Remarks, Driveway, Paved
- Has uncovered spaces: Yes
Features
- Levels: One
- Stories: 1
- Patio & porch: Deck, Patio, Front Porch
- Exterior features: Other
- Fencing: Fenced
Lot
- Size: 0.34 Acres
- Features: Sloped, Few Trees, Other, 1/2 Acre or Less
Details
- Parcel number: 0189.0307010.00
Construction
Type & style
- Home type: SingleFamily
- Architectural style: Bungalow
- Property subtype: Single Family Residence, Residential
Materials
- Vinyl Siding
- Foundation: Crawl Space, Basement, Other
- Roof: Architectural
Condition
- Year built: 1966
Utilities & green energy
- Sewer: Public Sewer
- Water: Public
- Utilities for property: Cable Available
Community & HOA
Community
- Features: None
- Subdivision: Issaqueena Park
HOA
- Has HOA: No
- Services included: None
Location
- Region: Greenville
Financial & listing details
- Price per square foot: $325/sqft
- Tax assessed value: $259,320
- Annual tax amount: $1,581
- Date on market: 7/9/2026
Estimated market value
$384,800
$366,000 - $404,000
$2,426/mo
Price history
| Date | Event | Price |
|---|---|---|
| 7/25/2026 | Contingent | $389,999$325/sqft |
Source: | ||
| 7/21/2026 | Listed for sale | $389,999$325/sqft |
Source: | ||
| 7/14/2026 | Contingent | $389,999$325/sqft |
Source: | ||
| 7/9/2026 | Listed for sale | $389,999+116.7%$325/sqft |
Source: | ||
| 12/1/2021 | Sold | $180,000$150/sqft |
Source: Public Record Report a problem | ||
Public tax history
| Year | Property taxes | Tax assessment |
|---|---|---|
| 2025 | $1,581 +10.1% | $199,220 +15% |
| 2024 | $1,435 -1.1% | $173,240 |
| 2023 | $1,452 +3.5% | $173,240 |
| 2022 | $1,403 -45.6% | $173,240 +39% |
| 2021 | $2,580 +5.1% | $124,650 +11.1% |
| 2020 | $2,454 0% | $112,170 |
| 2019 | $2,454 +1.8% | $112,170 |
| 2018 | $2,411 | $112,170 +2403.8% |
| 2017 | $2,411 +326.9% | $4,480 -96% |
| 2016 | $565 +5.1% | $112,170 |
| 2015 | $537 +0.2% | $112,170 +15% |
| 2014 | $537 +28.6% | $97,562 |
| 2013 | $417 +4.8% | $97,562 |
| 2012 | $398 +0.3% | -- |
| 2011 | $397 | -- |
| 2010 | $397 | -- |
| 2009 | -- | -- |
| 2008 | -- | -- |
| 2007 | -- | -- |
| 2006 | -- | -- |
| 2005 | -- | -- |
| 2004 | -- | -- |
| 2003 | -- | -- |
| 2002 | -- | -- |
| 2001 | -- | -- |
| 2000 | -- | -- |
Find assessor info on the county website
Monthly payment
Est. payment
Payment breakdown
Explore the cost of this home by adjusting the details. Changes won't be saved.Climate risks
Neighborhood: Greenline - Spartanburg
Nearby schools
Schools provided by the listing agent
- Elementary: East North St
- Middle: Greenville
- High: Eastside
Source: Greater Greenville AOR. This data may not be complete. We recommend contacting the local school district to confirm school assignments for this home.