Opportunity knocks...This home has never been for sale on the open market. It has 4 bedrooms, built on one level, is centrally located in Madison and is brick. The bonus is an inground pool with privacy fence. The owners have carefully maintained their home and you will be aware of this when you open the door. The roof has been professionally replaced within the last three months, the home has been professionally painted and the HVAC is annually serviced and inspected. You need to call for a private showing because a home that offers quality, location, condition and price is hard to find. Make an appointment for a private showing today.
For sale
Price cut: $30K (9/12)
$499,900
101 Hartington Dr, Madison, AL 35758
4beds
2,838sqft
Single Family Residence
Built in 1986
0.4 Acres Lot
$493,400 Zestimate®
$176/sqft
$4/mo HOA
What's special
Built on one level
- 76 days
- 830
- 32
Zillow last checked:
Listing updated:
Listed by:
Pat Glenn 256-337-7777,
Legend Realty Madison, LLC
Source: ValleyMLS,MLS#: 21923814
Facts & features
Interior
Bedrooms & bathrooms
- Bedrooms: 4
- Bathrooms: 3
- Full bathrooms: 2
- 3/4 bathrooms: 1
Rooms
- Room types: Master Bedroom, Living Room, Bedroom 2, Dining Room, Bedroom 3, Kitchen, Bedroom 4, Family Room, Breakfast, Laundry
Primary bedroom
- Features: 9’ Ceiling, Ceiling Fan(s), Crown Molding, Carpet, Double Vanity, Tray Ceiling(s), Walk-In Closet(s)
- Level: First
- Area: 272
- Dimensions: 16 x 17
Bedroom 2
- Features: 9’ Ceiling, Carpet
- Level: First
- Area: 154
- Dimensions: 14 x 11
Bedroom 3
- Features: 9’ Ceiling, Carpet
- Level: First
- Area: 154
- Dimensions: 14 x 11
Bedroom 4
- Features: 9’ Ceiling, Carpet
- Level: First
- Area: 169
- Dimensions: 13 x 13
Dining room
- Features: 9’ Ceiling, Crown Molding, Wood Floor, Wainscoting
- Level: First
- Area: 154
- Dimensions: 11 x 14
Family room
- Features: 9’ Ceiling, Crown Molding, Laminate Floor, Built-in Features
- Level: First
- Area: 280
- Dimensions: 20 x 14
Kitchen
- Features: 9’ Ceiling, Eat-in Kitchen
- Level: First
- Area: 196
- Dimensions: 14 x 14
Living room
- Features: 9’ Ceiling, Ceiling Fan(s), Crown Molding, Fireplace, Laminate Floor
- Area: 340
- Dimensions: 20 x 17
Laundry room
- Level: First
- Area: 56
- Dimensions: 7 x 8
Heating
- Central 1
Cooling
- Central 1
Appliances
- Included: Oven, Dishwasher, Microwave, Disposal, Gas Cooktop
Features
- Has basement: No
- Number of fireplaces: 1
- Fireplace features: One
Interior area
- Total interior livable area: 2,838 sqft
Property
Parking
- Total spaces: 2
- Parking features: Carport, Attached Carport, Driveway-Concrete
- Carport spaces: 2
Features
- Levels: One
- Stories: 1
- Exterior features: Curb/Gutters
- Has private pool: Yes
Lot
- Size: 0.4 Acres
- Dimensions: 105 x 173
Details
- Parcel number: 1508 33 1 002 033.000
Construction
Type & style
- Home type: SingleFamily
- Architectural style: Ranch
- Property subtype: Single Family Residence
Materials
- Foundation: Slab
Condition
- New construction: No
- Year built: 1986
Utilities & green energy
- Sewer: Private Sewer
- Water: Public
Community & HOA
Community
- Features: Curbs
- Subdivision: Hill Chase
HOA
- Has HOA: No
- Amenities included: Common Grounds
- Services included: Common Grounds
- HOA fee: $50 annually
Location
- Region: Madison
Financial & listing details
- Price per square foot: $176/sqft
- Tax assessed value: $393,700
- Annual tax amount: $2,469
- Date on market: 7/15/2026
Estimated market value
$493,400
$469,000 - $518,000
$2,984/mo
Price history
| Date | Event | Price |
|---|---|---|
| 9/12/2026 | Price change | $499,900-5.7%$176/sqft |
Source:  ValleyMLS #21923814 Report a problem ValleyMLS #21923814 Report a problem | ||
| 7/15/2026 | Listed for sale | $529,900+621%$187/sqft |
Source: ValleyMLS #21923814 Report a problem | ||
| 2/8/2005 | Sold | $73,500$26/sqft |
Source: Public Record Report a problem | ||
Public tax history
| Year | Property taxes | Tax assessment |
|---|---|---|
| 2025 | $2,469 +2.2% | $39,380 +2.2% |
| 2024 | $2,416 +3.8% | $38,540 +3.8% |
| 2023 | $2,328 +13.5% | $37,140 +13.4% |
| 2022 | $2,051 +10.7% | $32,740 +10.6% |
| 2021 | $1,853 +13.2% | $29,600 +13.1% |
| 2020 | $1,637 +28.6% | $26,180 +3.9% |
| 2019 | $1,273 | $25,200 +6% |
| 2018 | $1,273 +6.9% | $23,780 +0.8% |
| 2017 | $1,191 | $23,580 |
| 2016 | $1,191 | $23,580 |
| 2015 | $1,191 -7.7% | $23,580 +1.3% |
| 2014 | $1,291 | $23,280 |
| 2013 | -- | $23,280 |
| 2012 | -- | $23,280 |
| 2011 | -- | $23,280 |
Find assessor info on the county website
Monthly payment
Est. payment
Payment breakdown
Explore the cost of this home by adjusting the details. Changes won't be saved.Climate risks
Neighborhood: 35758
Nearby schools
Schools provided by the listing agent
- Elementary: Rainbow Elementary
- Middle: Discovery
- High: Bob Jones
Source: ValleyMLS. This data may not be complete. We recommend contacting the local school district to confirm school assignments for this home.
Similar homes
- $499,9005 bd3 ba2.5k sqft217 Concord Dr, Madison, AL 35758For Sale
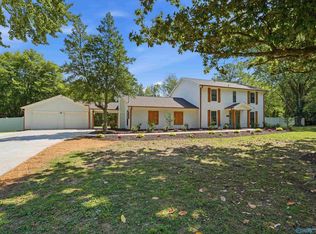 MLS ID #21928274, Hun Lee. ValleyMLS
 - $518,0004 bd3 ba2.8k sqft135 Pebble Brook Cir, Madison, AL 35758For Sale
 MLS ID #21930015, Bill Stewart. ValleyMLS
 - $509,0004 bd3 ba2.5k sqft109 Wood Creek Dr, Madison, AL 35758For Sale
 MLS ID #21926830, Tina Zhao. ValleyMLS
 - $539,0004 bd3 ba3.3k sqft109 Silver Hill Cir, Madison, AL 35758For Sale
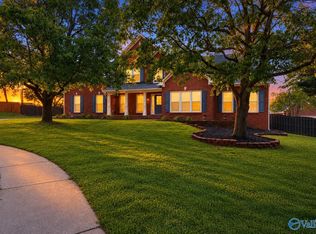 MLS ID #21922231, Kerri Denney. ValleyMLS
