Skip main navigation
Closed
  • Price Unknown

    101 Harvest Loop, Harker Heights, TX 76548

    4beds
    1,761sqft
    Single Family Residence
    Built in 2000
    0.27 Acres Lot
    $264,200 Zestimate®
    $--/sqft
    $1,793 Estimated rent

    Home value

    $264,200

    $243,000 - $288,000

    $1,793/mo

    Zestimate® history
    Loading
    Loading...

    Owner options

    List your home for rent

    $1,793/mo

    Rent Zestimate®

    Find your next renter with Zillow Rental Manager. Plus, with online applications, you can quickly screen prospective tenants – for free.

    Learn more

    $1,793/mo

    Rent Zestimate®

    Refinance and save

    Refinancing to a lower rate could help reduce your monthly payments and save thousands over the life of the loan.

    See today's rates

    Explore your selling options

    Work with a Zillow partner agent

    Leverage their expertise and Zillow's premium Showcase listings to get your home seen by more buyers.

    Get started

    List with your own agent

    Get your home in front of millions of buyers by listing it on Zillow.

    Learn how to do it

    Sell it yourself

    Take full control of how buyers see your home on Zillow by listing For Sale by Owner (FSBO).

    List your home

    What's special

    Covered rear patioOversized corner lotRaised ceilingsOpen conceptIn-ground sprinkler systemSeparate oval garden tub
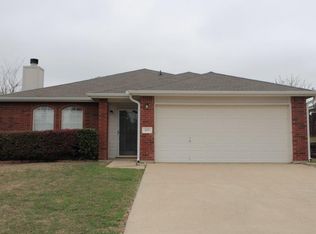
    101 Harvest Loop Has it All!!! The Homes Delivers 4 Bed Rooms / 2 Baths / 2 Dining Areas / 1 Living Room /2 Car Side Entry Garage / All On An Oversized Corner Lot. Harvest Loop Boasts Of No Carpet - It Is 100% Ceramic Tile Throughout - Ideal For Pets & Kids Or Those with Allergies. Immediately off the Foyer is a Formal Dining with A Cased Opening Leading Into The Kitchen. This is Easily Transformed Into A Home Office / Study If A Formal Dining Is Not Your cup of Tea! Additional Highlights Include: Open Concept Presented Via Living Room, Kitchen, Breakfast Area, All Complemented with Raised Ceilings. Other Honorable Mentions Include: A Wood Burning Fireplace, A Private Owner's Retreat with Both A Separate Oval Garden Tub + A Walk In Shower + A Generous Walk In Closet. The Back Yard comes complete with a covered rear patio and is surrounded with a 6 Foot Wooden Privacy Fence and an In-ground Sprinkler System. Finally: Buyer's This home is ENERGY EFFICIENT with Solar Panels - All To Be paid Off At Closing! Last The Home Has A Water Softener and a Garage Door Opener! Need I say More - How about walking Distance to both an Elementary School and a Middle School. Make this your choice Today!!!

    Zillow last checked:

    Listing updated:

    Listed by:

    Vernon MacHardy (254)289-5905,

    Fort Hood Area Assn. Realtors

    Bought with:

    Tenia Hernandez, TREC #0804438

    The Agents Premiere Realty Grp

    Source: Central Texas MLS,MLS#: 578060MLS LogoOriginating MLS: Fort Hood Area Association of REALTORS

    Facts & features

    Interior

    Bedrooms & bathrooms
    • Bedrooms: 4
    • Bathrooms: 2
    • Full bathrooms: 2
    Primary bedroom
    • Level: Main
    • Dimensions: 13.1 x 17.0
    Bedroom 2
    • Level: Main
    • Dimensions: 10.0 x 12.25
    Bedroom 3
    • Level: Main
    • Dimensions: 9.75 x 10.0
    Bedroom 4
    • Level: Main
    • Dimensions: 9.75 x 12.5
    Breakfast room nook
    • Level: Main
    • Dimensions: 8.0 x 8.0
    Dining room
    • Level: Main
    • Dimensions: 9.5 x 11.5
    Entry foyer
    • Level: Main
    • Dimensions: 4.0 x 16.0
    Kitchen
    • Level: Main
    • Dimensions: 9.25 x 11.30
    Living room
    • Level: Main
    • Dimensions: 14.5 x 18.0
    Heating
    • Central, Electric, Fireplace(s), Solar
    Cooling
    • Central Air, Electric, 1 Unit
    Appliances
    • Included: Dishwasher, Electric Range, Electric Water Heater, Disposal, Refrigerator, Some Electric Appliances, Microwave, Range, Water Softener Owned
    • Laundry: Washer Hookup, Electric Dryer Hookup, Laundry in Utility Room, Laundry Room
    Features
    • Ceiling Fan(s), Dining Area, Separate/Formal Dining Room, Entrance Foyer, Garden Tub/Roman Tub, MultipleDining Areas, Open Floorplan, Pull Down Attic Stairs, Separate Shower, Vanity, Walk-In Closet(s), Window Treatments, Breakfast Bar, Breakfast Area, Eat-in Kitchen, Kitchen/Family Room Combo, Kitchen/Dining Combo, Pantry
    • Flooring: Ceramic Tile
    • Windows: Double Pane Windows, Window Treatments
    • Attic: Pull Down Stairs
    • Number of fireplaces: 1
    • Fireplace features: Living Room, Wood Burning
    Interior area
    • Total interior livable area: 1,761 sqft

    Property

    Parking
    • Total spaces: 2
    • Parking features: Attached, Garage, Garage Door Opener, Garage Faces Side
    • Attached garage spaces: 2
    Accessibility
    • Accessibility features: None
    Features
    • Levels: One
    • Stories: 1
    • Patio & porch: Covered, Patio, Porch
    • Exterior features: Covered Patio, Porch, Rain Gutters
    • Pool features: None
    • Spa features: None
    • Fencing: Back Yard,Privacy,Wood
    • Has view: Yes
    • View description: None
    • Body of water: None
    Lot
    • Size: 0.27 Acres
    • Dimensions: 92.0 x 123.00
    Details
    • Additional parcels included: N/A
    • Parcel number: 207605
    • Zoning description: R-1

    Construction

    Type & style
    • Home type: SingleFamily
    • Architectural style: Ranch
    • Property subtype: Single Family Residence
    Materials
    • Brick, Brick Veneer, HardiPlank Type, Lap Siding, Masonry
    • Foundation: Slab
    • Roof: Composition,Shingle
    Condition
    • Resale
    • Year built: 2000
    Details
    • Builder name: Centex Homes

    Utilities & green energy

    • Sewer: Public Sewer
    • Water: Public
    • Utilities for property: Cable Available, Electricity Available, High Speed Internet Available, Phone Available, Underground Utilities
    Green energy
    • Energy generation: Solar

    Community & neighborhood

    Security
    • Security features: Prewired, Security System Owned, Smoke Detector(s)
    Community
    • Community features: Park, Curbs
    Location
    • Region: Harker Heights
    • Subdivision: Skipcha Mountain Estates Ph

    HOA & financial

    HOA
    • Has HOA: No
    • Association name: N/A

    Other

    Other facts
    • Listing agreement: Exclusive Right To Sell
    • Listing terms: Cash,Conventional,FHA,VA Loan

    Price history

    DateEventPrice
    5/31/2025Pending sale$269,500$153/sqft
    Source: Central Texas MLS #578060 Report a problem
    5/30/2025Sold--
    Source: Central Texas MLS #578060 Report a problem
    5/8/2025Contingent$269,500$153/sqft
    Source: Central Texas MLS #578060 Report a problem
    4/28/2025Listed for sale$269,500-7%$153/sqft
    Source: Central Texas MLS #578060 Report a problem
    8/26/2022Sold--
    Source: Central Texas MLS #478634 Report a problem
    8/8/2022Pending sale$289,900$165/sqft
    Source: Central Texas MLS #478634 Report a problem
    8/1/2022Price change$289,900-3%$165/sqft
    Source: Central Texas MLS #478634 Report a problem
    7/27/2022Price change$299,000-0.3%$170/sqft
    Source: Central Texas MLS #478634 Report a problem
    7/19/2022Listed for sale$300,000+100.7%$170/sqft
    Source: Central Texas MLS #478634 Report a problem
    5/28/2021Listing removed--
    Source: Zillow Rental Network Premium Report a problem
    5/25/2021Listed for rent$2,200+16.1%$1/sqft
    Source: Zillow Rental Network Premium Report a problem
    6/16/2020Listing removed$1,895$1/sqft
    Source: REAL Star Property Management LLC Report a problem
    6/13/2020Price change$1,895+5.6%$1/sqft
    Source: REAL Star Property Management LLC Report a problem
    6/10/2020Listed for rent$1,795+38.6%$1/sqft
    Source: REAL Star Property Management LLC Report a problem
    5/12/2020Sold--
    Source: Agent Provided Report a problem
    9/18/2019Sold--
    Source: Public Record Report a problem
    7/29/2014Listing removed$1,295$1/sqft
    Source: Colonial Property Management Report a problem
    7/2/2014Listed for rent$1,295$1/sqft
    Source: Colonial Property Management Report a problem
    7/2/2014Listing removed$149,500$85/sqft
    Source: Propertyware Inc Report a problem
    5/6/2014Listed for sale$149,500+5.3%$85/sqft
    Source: Propertyware Inc Report a problem
    8/14/2013Listing removed$142,000$81/sqft
    Source: ERA Colonial Real Estate #180131 Report a problem
    8/10/2013Listed for sale$142,000$81/sqft
    Source: ERA Colonial Real Estate #180131 Report a problem
    6/14/2013Listing removed$142,000$81/sqft
    Source: ERA Colonial Real Estate #180131 Report a problem
    6/4/2013Price change$142,000-5.3%$81/sqft
    Source: ERA Colonial Real Estate #180131 Report a problem
    4/25/2013Listed for sale$149,900+0.7%$85/sqft
    Source: ERA Colonial Real Estate #180131 Report a problem
    6/9/2011Listing removed$148,900$85/sqft
    Source: ERA Colonial Real Estate #165853 Report a problem
    5/12/2011Listed for sale$148,900$85/sqft
    Source: ERA Colonial Real Estate #165853 Report a problem

    Public tax history

    YearProperty taxesTax assessment
    2025$4,538 -3.1%$247,604 -3.2%
    2024$4,683 +4.3%$255,809 +0.9%
    2023$4,492 -3.3%$253,409 +11%
    2022$4,643 $228,199 +61.8%
    2021-- $141,000 -8.6%
    2020$3,574 +1.5%$154,275 -2.1%
    2019$3,523 +1.7%$157,604 +5.6%
    2018$3,463 +13.2%$149,283 +3.5%
    2017$3,060 $144,222 +3.4%
    2016$3,060 -2%$139,545 +1.7%
    2015$3,122 $137,154 -0.1%
    2014$3,122 $137,302 -4.7%
    2013-- $144,138 +3.9%
    2012-- $138,686 -5.4%
    2011-- $146,649 -0.9%
    2010-- $147,998
    2009-- $147,998 -0.9%
    2008-- $149,346 +2.6%
    2007-- $145,616 +2.6%
    2006-- $141,907 +13%
    2005-- $125,561 -0.9%
    2004-- $126,701 +3.2%
    2003-- $122,741 +22.5%
    2002-- $100,169 +10%
    2001-- $91,063

    Find assessor info on the county website

    Neighborhood: 76548

    Nearby schools

    GreatSchools rating
    Schools provided by the listing agent
    • Elementary: Mountain View Elementary
    • Middle: Union Grove Middle School
    • High: Harker Heights High School
    • District: Killeen ISD

    Source: Central Texas MLS. This data may not be complete. We recommend contacting the local school district to confirm school assignments for this home.

    Get a cash offer in 3 minutes
    Find out how much your home could sell for in as little as 3 minutes with a no-obligation cash offer.
    Estimated market value
    $264,200
    Get a cash offer in 3 minutes
    Find out how much your home could sell for in as little as 3 minutes with a no-obligation cash offer.
    Estimated market value
    $264,200