Skip main navigation
Sold for $360,000
  • $360,000

    101 Harvest Meadow Crossing, Jacksonville, NC 28546

    4beds
    1,982sqft
    Single Family Residence
    Built in 2023
    0.41 Acres Lot
    $362,500 Zestimate®
    $182/sqft
    $2,113 Estimated rent

    Home value

    $362,500

    $334,000 - $395,000

    $2,113/mo

    Zestimate® history
    Loading
    Loading...

    Owner options

    List your home for rent

    $2,113/mo

    Rent Zestimate®

    Find your next renter with Zillow Rental Manager. Plus, with online applications, you can quickly screen prospective tenants – for free.

    Learn more

    $2,113/mo

    Rent Zestimate®

    Refinance and save

    $2,382/mo

    Est. payment

    Refinancing to a lower rate could help reduce your monthly payments and save thousands over the life of the loan.

    See today's rates

    $2,382/mo

    Est. payment

    Explore your selling options

    Work with a Zillow partner agent

    Leverage their expertise and Zillow's premium Showcase listings to get your home seen by more buyers.

    Get started

    List with your own agent

    Get your home in front of millions of buyers by listing it on Zillow.

    Learn how to do it

    Sell it yourself

    Take full control of how buyers see your home on Zillow by listing For Sale by Owner (FSBO).

    List your home

    What's special

    Open loftSpacious bedroomsGreat sense of privacyUnique and open feelDownstairs primary suiteWalk-in attic spaceBeautifully laid-out downstairs space

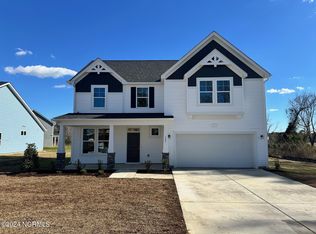
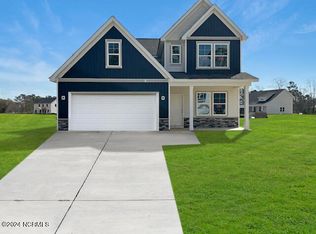
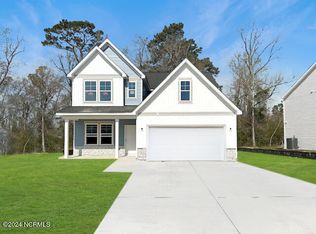
    Located in Jacksonville's most sought-after community, Harvest Meadows-Our Model Home is now for sale, and it has all the bells and whistles! The Kent floor plan is sure to amaze with its unique and open feel. This home features a beautifully laid-out downstairs space that flows seamlessly and is an absolute gem for entertainment and family time. The downstairs Primary Suite is located towards the rear of the home, which creates a great sense of privacy away from the main living space. Upstairs, you will find three very spacious bedrooms along with an open loft that overlooks the living space downstairs. The walk-in attic space rounds out this well-thought-out upstairs! The Kent is truly a one-of-a-kind, beautiful, and functional floor plan.

    Zillow last checked:

    Listing updated:

    Listed by:

    April L Swafford 910-742-0102,

    Dream Finders Realty LLC

    Bought with:

    ShelbyLynn Henry, 293223

    All Ways Moving Real Estate Co. LLC

    Source: Hive MLS,MLS#: 100535956MLS LogoOriginating MLS: Cape Fear Realtors MLS, Inc.

    Facts & features

    Interior

    Bedrooms & bathrooms
    • Bedrooms: 4
    • Bathrooms: 3
    • Full bathrooms: 2
    • 1/2 bathrooms: 1
    Rooms
    • Room types: Master Bedroom, Dining Room, Living Room, Bedroom 2, Bedroom 3, Bedroom 4, Other
    Primary bedroom
    • Level: Main
    • Dimensions: 132 x 1310
    Bedroom 2
    • Level: Second
    • Dimensions: 128 x 910
    Bedroom 3
    • Level: Second
    • Dimensions: 128 x 910
    Bedroom 4
    • Level: Second
    • Dimensions: 138 x 102
    Dining room
    • Level: Main
    • Dimensions: 1510 x 108
    Kitchen
    • Level: Main
    • Dimensions: 1510 x 8
    Living room
    • Level: Main
    • Dimensions: 1510 x 1410
    Other
    • Description: Loft
    • Level: Second
    • Dimensions: 122 x 98
    Heating
    • Fireplace(s), Electric, Forced Air
    Cooling
    • Central Air, Zoned
    Appliances
    • Included: Electric Oven, Built-In Microwave, Washer, Self Cleaning Oven, Refrigerator, Range, Ice Maker, Dryer, Disposal, Dishwasher
    • Laundry: Laundry Room
    Features
    • Master Downstairs, Walk-in Closet(s), Vaulted Ceiling(s), Tray Ceiling(s), High Ceilings, Kitchen Island, Ceiling Fan(s), Pantry, Walk-in Shower, Blinds/Shades, Walk-In Closet(s)
    • Flooring: LVT/LVP, Carpet, Tile
    • Attic: Floored,Walk-In
    • Has fireplace: No
    • Fireplace features: None
    Interior area
    • Total structure area: 1,982
    • Total interior livable area: 1,982 sqft

    Property

    Parking
    • Total spaces: 2
    • Parking features: Garage Faces Front, Attached, Covered, Garage Door Opener, Off Street, On Site
    • Attached garage spaces: 2
    Features
    • Levels: Two
    • Stories: 2
    • Patio & porch: Covered, Patio, Porch
    • Exterior features: Irrigation System, Cluster Mailboxes
    • Pool features: None
    • Fencing: None
    Lot
    • Size: 0.41 Acres
    • Features: Corner Lot
    Details
    • Parcel number: 173555
    • Zoning: R
    • Special conditions: Standard

    Construction

    Type & style
    • Home type: SingleFamily
    • Property subtype: Single Family Residence
    Materials
    • Vinyl Siding
    • Foundation: Slab
    • Roof: Architectural Shingle
    Condition
    • New construction: No
    • Year built: 2023
    Details
    • Warranty included: Yes

    Utilities & green energy

    • Sewer: Public Sewer
    • Water: Public
    • Utilities for property: Sewer Connected, Underground Utilities, Water Connected

    Community & HOA

    Community
    • Security: Security System, Smoke Detector(s)
    • Subdivision: Harvest Meadows
    HOA
    • Has HOA: Yes
    • Amenities included: Maintenance Common Areas, Management, None
    • HOA fee: $240 annually
    • HOA name: IPS Property Management
    • HOA phone: 910-333-9820
    Location
    • Region: Jacksonville

    Financial & listing details

    • Price per square foot: $182/sqft
    • Date on market: 11/10/2025
    • Cumulative days on market: 37 days
    • Listing agreement: Exclusive Right To Sell
    • Listing terms: Cash,Conventional,FHA,VA Loan

    Price history

    DateEventPrice
    12/16/2025Sold$360,000$182/sqft
    Source: Hive MLS #100535956 Report a problem
    11/18/2025Contingent$360,000$182/sqft
    Source: Hive MLS #100535956 Report a problem
    10/13/2025Listed for sale$360,000+14.3%$182/sqft
    Source: Hive MLS #100535956 Report a problem
    5/12/2025Listing removed$314,990$159/sqft
    Source: Dream Finders Homes Report a problem
    1/6/2025Price change$314,990-1.7%$159/sqft
    Source: Dream Finders Homes Report a problem
    12/17/2024Price change$320,285+1.7%$162/sqft
    Source: Dream Finders Homes Report a problem
    12/5/2024Listed for sale$314,990+0.6%$159/sqft
    Source: Dream Finders Homes Report a problem
    11/2/2024Listing removed$313,040$158/sqft
    Source: Dream Finders Homes Report a problem
    10/31/2024Price change$313,040-7.1%$158/sqft
    Source: Dream Finders Homes Report a problem
    10/19/2024Listed for sale$336,900-6.2%$170/sqft
    Source: Dream Finders Homes Report a problem
    9/23/2024Listing removed$359,000$181/sqft
    Source: Hive MLS #100455292 Report a problem
    9/13/2024Price change$359,000-0.3%$181/sqft
    Source: Hive MLS #100455292 Report a problem
    8/29/2024Price change$359,990+7.8%$182/sqft
    Source: Hive MLS #100455292 Report a problem
    8/16/2024Price change$333,990-12.3%$169/sqft
    Source: Hive MLS #100455292 Report a problem
    8/7/2024Price change$380,780-0.3%$192/sqft
    Source: Hive MLS #100455292 Report a problem
    7/11/2024Price change$381,780+17.9%$193/sqft
    Source: Hive MLS #100455292 Report a problem
    4/25/2024Price change$323,900-15.2%$163/sqft
    Source: Dream Finders Homes Report a problem
    4/14/2024Price change$381,780+0.5%$193/sqft
    Source: Dream Finders Homes Report a problem
    3/23/2024Price change$379,780+0.5%$192/sqft
    Source: Dream Finders Homes Report a problem
    3/15/2024Price change$377,780+18.8%$191/sqft
    Source: Dream Finders Homes Report a problem
    1/20/2024Price change$317,900-7.5%$160/sqft
    Source: Dream Finders Homes Report a problem
    1/17/2024Price change$343,735-8.5%$173/sqft
    Source: Dream Finders Homes Report a problem
    1/17/2024Listed for sale$375,780$190/sqft
    Source: Dream Finders Homes Report a problem

    Public tax history

    Tax history is unavailable.

    Neighborhood: 28546

    Nearby schools

    GreatSchools rating
    Schools provided by the listing agent
    • Elementary: Jacksonville Commons
    • Middle: Jacksonville Commons
    • High: White Oak

    Source: Hive MLS. This data may not be complete. We recommend contacting the local school district to confirm school assignments for this home.

    Get a cash offer in 3 minutes
    Find out how much your home could sell for in as little as 3 minutes with a no-obligation cash offer.
    Estimated market value
    $362,500
    Get a cash offer in 3 minutes
    Find out how much your home could sell for in as little as 3 minutes with a no-obligation cash offer.
    Estimated market value
    $362,500