Affordable opportunity in desirable Geyser Crest! This 3-bedroom, 1-bathroom home offers hardwood floors, a renovated bathroom, spacious living and dining rooms with access to the deck, and a lower-level family room with laundry and utility space. Outside, enjoy the fenced-in yard and 2-car garage. While the home could use a little TLC, it has great bones and plenty of potential to make it your own. A wonderful chance to build equity in a sought-after location! Schedule your showing today!
Closed
$295,000
101 Hathorn Boulevard, Saratoga Springs, NY 12866
3beds
1,612sqft
Single Family Residence, Residential
Built in 1973
10,018 Square Feet Lot
$306,700 Zestimate®
$183/sqft
$2,402 Estimated rent
Home value
$306,700
$282,000 - $331,000
$2,402/mo
Zestimate® history
Owner options
List your home for rent
$2,402/mo
Rent Zestimate®
Find your next renter with Zillow Rental Manager. Plus, with online applications, you can quickly screen prospective tenants – for free.
$2,402/mo
Rent Zestimate®
Refinance and save
$1,899/mo
Est. payment
Refinancing to a lower rate could help reduce your monthly payments and save thousands over the life of the loan.
$1,899/mo
Est. payment
Explore your selling options
Work with a Zillow partner agent
Leverage their expertise and Zillow's premium Showcase listings to get your home seen by more buyers.
Get startedList with your own agent
Get your home in front of millions of buyers by listing it on Zillow.
Learn how to do itSell it yourself
Take full control of how buyers see your home on Zillow by listing For Sale by Owner (FSBO).
List your homeWhat's special
Renovated bathroomLower-level family roomFenced-in yardHardwood floorsAccess to the deck
Zillow last checked:
Listing updated:
Listed by:
Stephanie Vogel 518-332-4659,
Coldwell Banker Prime Properties
Bought with:
Abby Zampier, 10401391253
eXp Realty
Shannon McCarthy, 10301219297
eXp Realty
Source: Global MLS,MLS#: 202525482
Facts & features
Interior
Bedrooms & bathrooms
- Bedrooms: 3
- Bathrooms: 1
- Full bathrooms: 1
Bedroom
- Level: First
Bedroom
- Level: First
Bedroom
- Level: First
Full bathroom
- Level: First
Dining room
- Level: First
Family room
- Level: Basement
Kitchen
- Level: First
Laundry
- Level: Basement
Living room
- Level: First
Heating
- Forced Air, Natural Gas
Cooling
- Central Air
Appliances
- Included: Oven, Range, Refrigerator
- Laundry: In Basement, Laundry Closet
Features
- Flooring: Carpet, Hardwood, Laminate
- Doors: Sliding Doors
- Basement: Finished,Full,Heated,Interior Entry
Interior area
- Total structure area: 1,612
- Total interior livable area: 1,612 sqft
- Finished area above ground: 1,612
- Finished area below ground: 0
Property
Parking
- Total spaces: 6
- Parking features: Attached, Driveway
- Garage spaces: 2
- Has uncovered spaces: Yes
Features
- Patio & porch: Deck
- Exterior features: None
- Fencing: Chain Link,Fenced,Full
Lot
- Size: 10,018 Square Feet
- Features: Level, Road Frontage
Details
- Parcel number: 411589 190.12425
- Zoning description: Single Residence
- Special conditions: Standard
Construction
Type & style
- Home type: SingleFamily
- Architectural style: Raised Ranch
- Property subtype: Single Family Residence, Residential
Materials
- Vinyl Siding
- Roof: Asphalt
Condition
- New construction: No
- Year built: 1973
Utilities & green energy
- Electric: Circuit Breakers
- Sewer: Public Sewer
- Water: Public
Community & HOA
Community
- Subdivision: Geyser Crest
HOA
- Has HOA: No
Location
- Region: Saratoga Springs
Financial & listing details
- Price per square foot: $183/sqft
- Tax assessed value: $157,600
- Annual tax amount: $5,535
- Date on market: 9/10/2025
Price history
| Date | Event | Price |
|---|---|---|
| 11/13/2025 | Sold | $295,000-4.8%$183/sqft |
Source:  Global MLS #202525482 Report a problem Global MLS #202525482 Report a problem | ||
| 9/20/2025 | Pending sale | $309,900$192/sqft |
Source: Global MLS #202525482 Report a problem | ||
| 9/10/2025 | Listed for sale | $309,900+72.3%$192/sqft |
Source: Global MLS #202525482 Report a problem | ||
| 7/7/2016 | Listing removed | $179,900$112/sqft |
Source: RealtyUSA #160247 Report a problem | ||
| 1/29/2016 | Listed for sale | $179,900+111.6%$112/sqft |
Source: RealtyUSA #160247 Report a problem | ||
| 10/19/2000 | Sold | $85,000$53/sqft |
Source: Global MLS #2031496 Report a problem | ||
Public tax history
| Year | Property taxes | Tax assessment |
|---|---|---|
| 2025 | -- | $157,600 |
| 2024 | -- | $157,600 |
| 2023 | -- | $157,600 |
| 2022 | -- | $157,600 |
| 2021 | -- | $157,600 |
| 2020 | -- | $157,600 |
| 2019 | -- | $157,600 |
| 2018 | -- | $157,600 |
| 2017 | $4,440 +140.8% | $157,600 |
| 2016 | $1,844 +29.5% | $157,600 |
| 2015 | $1,424 -55.2% | $157,600 |
| 2014 | $3,181 | $157,600 |
| 2013 | -- | $157,600 |
| 2012 | -- | $157,600 |
| 2011 | -- | $157,600 |
| 2010 | -- | $157,600 |
| 2009 | -- | $157,600 |
| 2008 | -- | $157,600 |
| 2007 | -- | $157,600 |
| 2006 | -- | $157,600 |
| 2005 | -- | $157,600 +8% |
| 2004 | -- | $145,900 +60.9% |
| 2003 | -- | $90,700 |
| 2002 | -- | $90,700 |
| 2001 | -- | $90,700 |
| 2000 | -- | $90,700 |
Find assessor info on the county website
Neighborhood: 12866
Nearby homes
- $413,1004 bd1 ba1.6k sqft103 Hathorn Blvd, Saratoga Springs, NY 12866Off Market
- $369,5003 bd1 ba1.1k sqft99 Hathorn Blvd, Saratoga Springs, NY 12866Off Market
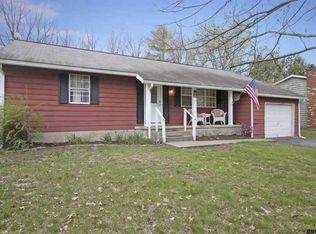
- $362,1003 bd1 ba1.8k sqft97 Hathorn Blvd, Saratoga Springs, NY 12866Off Market
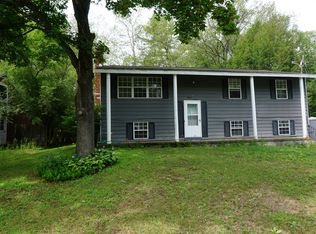
- $394,3003 bd3 ba2.5k sqft70 Wagon Wheel Ct, Saratoga Springs, NY 12866Off Market
- $339,7974 bd2 ba1.8k sqft105 Hathorn Blvd, Saratoga Springs, NY 12866Sold
- $377,3003 bd1 ba1.5k sqft72 Wagon Wheel Ct, Saratoga Springs, NY 12866Off Market
- $380,4002 bd1 ba1.4k sqft68 Wagon Wheel Ct, Saratoga Springs, NY 12866Off Market
- $387,2004 bd2 ba1.7k sqft110 Hathorn Blvd, Saratoga Springs, NY 12866Off Market
Nearby schools
GreatSchools rating
- 8/10Geyser Road Elementary SchoolGrades: PK-5Distance: 1.2 mi
- 8/10Maple Avenue Middle SchoolGrades: 6-8Distance: 5.4 mi
- 8/10Saratoga Springs High SchoolGrades: 9-12Distance: 2.7 mi
Schools provided by the listing agent
- Elementary: Geyser Road
- High: Saratoga Springs
Source: Global MLS. This data may not be complete. We recommend contacting the local school district to confirm school assignments for this home.
Sell for more on Zillow
Get a Zillow Showcase℠ listing at no additional cost and you could sell for .
$306,700
2% more
+$6,134
With Zillow Showcase(estimated)
$312,834
- New York
- Saratoga County
- Saratoga Springs
- 12866
- 101 Hathorn Boulevard
Nearby cities
Nearby zip codes
Other Saratoga Springs Topics
- Apartments for Rent in 12866
- Houses for Sale in 12866
- Houses for Rent in 12866
- 12866 Real Estate
- Saratoga Springs Condos
- Houses for Sale in Saratoga Springs
- Newest Listings in Saratoga Springs
- Saratoga Springs Home Values
- Saratoga Springs Real Estate Agents
- Saratoga Springs Refinance
- Saratoga Springs Mortgage Rates
