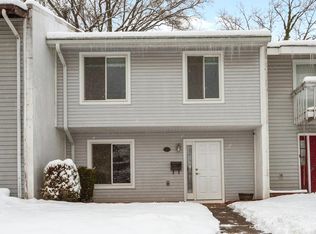
Welcome to this charming, storybook end-unit townhome nestled among lush, native perennial gardens. With 4 spacious bedrooms upstairs and 2.5 beautifully updated bathrooms, this home has been thoughtfully refreshed from top to bottom. The heart of the home is the warm, inviting kitchen—complete with an island, ample cabinetry, and custom built-ins in the breakfast area. Just beyond the sliding glass door opens to a serene, fenced backyard with a deck that’s perfect for relaxing or entertaining. Upstairs, the primary suite features a stylish attached bath with a walk-in shower and custom tile work. Gorgeous hardwood floors run throughout the living and dining areas, and ALL major updates have already been taken care of—including windows, HVAC, and exterior siding (all less than 10 years old). There’s also a generously sized attic with pull-down stairs offering plenty of storage space. This special home has been lovingly maintained and is being sold as-is. It’s a fantastic opportunity for the next owner to enjoy comfort, beauty, and peace of mind for years to come.
Sold for $485,000
$485,000
101 Hayloft Ct, Sterling, VA 20164
4beds
1,678sqft
Townhouse
Built in 1972
3,485 Square Feet Lot
$489,600 Zestimate®
$289/sqft
$2,911 Estimated rent
Home value
$489,600
$465,000 - $514,000
$2,911/mo
Zestimate® history
Owner options
List your home for rent
$2,911/mo
Rent Zestimate®
Find your next renter with Zillow Rental Manager. Plus, with online applications, you can quickly screen prospective tenants – for free.
$2,911/mo
Rent Zestimate®
Refinance and save
$3,293/mo
Est. payment
Refinancing to a lower rate could help reduce your monthly payments and save thousands over the life of the loan.
$3,293/mo
Est. payment
Explore your selling options
Work with a Zillow partner agent
Leverage their expertise and Zillow's premium Showcase listings to get your home seen by more buyers.
Get startedList with your own agent
Get your home in front of millions of buyers by listing it on Zillow.
Learn how to do itSell it yourself
Take full control of how buyers see your home on Zillow by listing For Sale by Owner (FSBO).
List your homeWhat's special
Serene fenced backyardCustom built-insCustom tile workStylish attached bathGorgeous hardwood floorsLush native perennial gardensWarm inviting kitchen
Zillow last checked:
Listing updated:
Listed by:
Victoria Baker 703-626-2226,
Samson Properties
Bought with:
Katherine Forno, 0225180937
Pearson Smith Realty, LLC
Source: Bright MLS,MLS#: VALO2099090
Facts & features
Interior
Bedrooms & bathrooms
- Bedrooms: 4
- Bathrooms: 3
- Full bathrooms: 2
- 1/2 bathrooms: 1
- Main level bathrooms: 1
Rooms
- Room types: Living Room, Dining Room, Bedroom 2, Bedroom 3, Bedroom 4, Kitchen, Foyer, Breakfast Room, Bathroom 2, Primary Bathroom
Bedroom 2
- Features: Flooring - Carpet
- Level: Upper
- Area: 154 Square Feet
- Dimensions: 14 x 11
Bedroom 3
- Features: Flooring - Carpet, Ceiling Fan(s)
- Level: Upper
- Area: 90 Square Feet
- Dimensions: 9 x 10
Bedroom 4
- Features: Flooring - Carpet
- Level: Upper
- Area: 90 Square Feet
- Dimensions: 10 x 9
Primary bathroom
- Features: Flooring - Carpet, Bathroom - Walk-In Shower, Attached Bathroom, Ceiling Fan(s)
- Level: Upper
- Area: 180 Square Feet
- Dimensions: 15 x 12
Bathroom 2
- Level: Upper
Breakfast room
- Features: Flooring - Ceramic Tile, Built-in Features
- Level: Main
- Area: 144 Square Feet
- Dimensions: 12 x 12
Dining room
- Features: Flooring - HardWood
- Level: Main
- Area: 99 Square Feet
- Dimensions: 11 x 9
Foyer
- Features: Flooring - HardWood
- Level: Main
- Area: 56 Square Feet
- Dimensions: 8 x 7
Kitchen
- Features: Flooring - Ceramic Tile
- Level: Main
- Area: 108 Square Feet
- Dimensions: 12 x 9
Living room
- Features: Flooring - HardWood
- Level: Main
- Area: 273 Square Feet
- Dimensions: 13 x 21
Heating
- ENERGY STAR Qualified Equipment, Forced Air, Natural Gas
Cooling
- ENERGY STAR Qualified Equipment, Central Air, Electric
Appliances
- Included: Microwave, Dishwasher, Disposal, Oven/Range - Gas, Washer/Dryer Stacked, Gas Water Heater
Features
- Bathroom - Walk-In Shower, Breakfast Area, Built-in Features
- Windows: Window Treatments
- Has basement: No
- Has fireplace: No
Interior area
- Total structure area: 1,678
- Total interior livable area: 1,678 sqft
- Finished area above ground: 1,678
- Finished area below ground: 0
Property
Parking
- Total spaces: 2
- Parking features: Assigned, Parking Lot
- Details: Assigned Parking, Assigned Space #: 251
Accessibility
- Accessibility features: None
Features
- Levels: Two
- Stories: 2
- Exterior features: Storage
- Pool features: Community
- Fencing: Full,Privacy,Back Yard
- Has view: Yes
- View description: Garden, Trees/Woods
Lot
- Size: 3,485 Square Feet
- Features: Suburban
Details
- Additional structures: Above Grade, Below Grade
- Parcel number: 011162609000
- Zoning: PDH3
- Special conditions: Standard
Construction
Type & style
- Home type: Townhouse
- Architectural style: Contemporary
- Property subtype: Townhouse
Materials
- Vinyl Siding
- Foundation: Slab
Condition
- New construction: No
- Year built: 1972
Utilities & green energy
- Sewer: Public Sewer
- Water: Public
Community & HOA
Community
- Subdivision: Sugarland Run
HOA
- Has HOA: Yes
- Amenities included: Pool, Bike Trail, Jogging Path, Tot Lots/Playground
- Services included: Pool(s), Common Area Maintenance, Trash, Reserve Funds, Snow Removal
- HOA fee: $153 monthly
- HOA name: SUGARLAND RUN / SUGARLAND RUN TOWNHOME
Location
- Region: Sterling
Financial & listing details
- Price per square foot: $289/sqft
- Tax assessed value: $430,900
- Annual tax amount: $3,598
- Date on market: 6/13/2025
- Listing agreement: Exclusive Right To Sell
- Listing terms: Cash,Conventional,FHA,VA Loan
- Exclusions: Curtains In Living Room
- Ownership: Fee Simple
Price history
| Date | Event | Price |
|---|---|---|
| 7/7/2025 | Sold | $485,000$289/sqft |
Source:  Bright MLS #VALO2099090 Report a problem Bright MLS #VALO2099090 Report a problem | ||
| 6/17/2025 | Contingent | $485,000$289/sqft |
Source: Bright MLS #VALO2099090 Report a problem | ||
| 6/13/2025 | Listed for sale | $485,000+131.1%$289/sqft |
Source: Bright MLS #VALO2099090 Report a problem | ||
| 7/1/2008 | Sold | $209,896-27.4%$125/sqft |
Source: Public Record Report a problem | ||
| 9/28/2004 | Sold | $289,000+163%$172/sqft |
Source: Public Record Report a problem | ||
| 6/1/2000 | Sold | $109,900$65/sqft |
Source: Public Record Report a problem | ||
Public tax history
| Year | Property taxes | Tax assessment |
|---|---|---|
| 2026 | $3,683 +6.2% | $457,520 +6.2% |
| 2025 | $3,469 -3.6% | $430,900 +3.6% |
| 2024 | $3,599 +8.3% | $416,070 +9.5% |
| 2023 | $3,323 -2% | $379,820 -0.3% |
| 2022 | $3,391 +4.2% | $380,960 +14.7% |
| 2021 | $3,254 +1.5% | $332,060 +7.2% |
| 2020 | $3,206 +2.8% | $309,710 +3.8% |
| 2019 | $3,117 +3% | $298,250 +7% |
| 2018 | $3,025 +3.6% | $278,780 +7.4% |
| 2017 | $2,920 +2.9% | $259,570 -0.8% |
| 2016 | $2,837 | $261,650 +78.6% |
| 2015 | $2,837 +3.1% | $146,490 +8.7% |
| 2014 | $2,752 +16.9% | $134,780 +10.6% |
| 2013 | $2,354 | $121,880 |
| 2012 | -- | -- |
| 2011 | -- | -- |
| 2010 | -- | -- |
| 2009 | -- | $159,600 -41.9% |
| 2008 | -- | $274,600 -8.6% |
| 2007 | -- | $300,600 -13% |
| 2006 | -- | $345,600 +56% |
| 2005 | -- | $221,500 |
| 2004 | -- | $221,500 +41.2% |
| 2003 | -- | $156,900 +10% |
| 2002 | -- | $142,700 +34.1% |
| 2001 | -- | $106,400 |
Find assessor info on the county website
Neighborhood: 20164
Nearby homes
- $389,5003 bd1 ba1.3k sqft103 Hayloft Ct, Sterling, VA 20164Off Market
- $440,7003 bd2 ba1.5k sqft105 Hayloft Ct, Sterling, VA 20164Off Market
- $467,1013 bd3 ba1.8k sqft107 Hayloft Ct, Sterling, VA 20164Sold
- $603,6003 bd2 ba1.3k sqft109 Willow Pl, Sterling, VA 20164Off Market
- $429,6003 bd2 ba1.5k sqft109 Hayloft Ct, Sterling, VA 20164Off Market
- $563,8003 bd2 ba1.3k sqft107 Willow Pl, Sterling, VA 20164Off Market
- $435,2003 bd2 ba1.3k sqft111 Hayloft Ct, Sterling, VA 20164Off Market
- $427,8003 bd2 ba1.5k sqft113 Hayloft Ct, Sterling, VA 20164Off Market
Nearby schools
GreatSchools rating
- 3/10Sugarland Elementary SchoolGrades: PK-5Distance: 0.3 mi
- 5/10Seneca Ridge Middle SchoolGrades: 6-8Distance: 1 mi
- 6/10Dominion High SchoolGrades: PK-12Distance: 1.1 mi
Schools provided by the listing agent
- Elementary: Sugarland
- Middle: Seneca Ridge
- High: Dominion
- District: Loudoun County Public Schools
Source: Bright MLS. This data may not be complete. We recommend contacting the local school district to confirm school assignments for this home.
Get a cash offer in 3 minutes
Find out how much your home could sell for in as little as 3 minutes with a no-obligation cash offer.
Estimated market value
$489,600
Get a cash offer in 3 minutes
Find out how much your home could sell for in as little as 3 minutes with a no-obligation cash offer.
Estimated market value
$489,600
- Virginia
- Loudoun County
- Sterling
- 20164
- 101 Hayloft Ct
