Skip main navigation
Off market
  • $235,100

    101 Haywood Acres Dr, Easley, SC 29640

    3beds
    2baths
    1,000sqft
    SingleFamily
    Built in 1997
    0.56 Acres Lot
    $235,100 Zestimate®
    $235/sqft
    $1,625 Estimated rent

    Home value

    $235,100

    $219,000 - $249,000

    $1,625/mo

    Zestimate® history
    Loading
    Loading...

    Owner options

    List your home for rent

    $1,625/mo

    Rent Zestimate®

    Find your next renter with Zillow Rental Manager. Plus, with online applications, you can quickly screen prospective tenants – for free.

    Learn more

    $1,625/mo

    Rent Zestimate®

    Refinance and save

    $1,084/mo

    Est. payment

    Refinancing to a lower rate could help reduce your monthly payments and save thousands over the life of the loan.

    See today's rates

    $1,084/mo

    Est. payment

    Explore your selling options

    Work with a Zillow partner agent

    Leverage their expertise and Zillow's premium Showcase listings to get your home seen by more buyers.

    Get started

    List with your own agent

    Get your home in front of millions of buyers by listing it on Zillow.

    Learn how to do it

    Sell it yourself

    Take full control of how buyers see your home on Zillow by listing For Sale by Owner (FSBO).

    List your home

    What's special

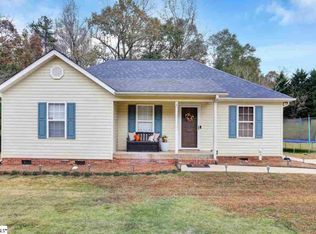
    With Low-Maintenance Exterior Features Plus The Fact That This Home Qualifies For 100% Financing Thru Usda Rural Housing - Buyers Can't Loose! Well-Maintained Home On Large Corner Fenced Lot Featuring 1/2 Acre Plus. A Covered Front Porch Is Great For Protecting Guests During Inclement Weather Conditions Or For Enjoying The Peaceful Outside Environment On A Sunny Afternoon. As You Enter The Front Door You Will Be Amazed At The Space Offered In The Great Room Featuring A Cathedral Ceiling! The Split Bedroom Plan Provides For A Master Suite On The Right Side of The Home. This Spacious Room Features A Trey Ceiliing, Walk-In Closet And Adjoining Full Bath With Oversized Sink Vanity, Toilet And Tub/Shower. On The Left Side of The Home You Will Find The Secondary Bedrooms Plus A Full Bath. The Secondary Bedrooms Are Nicely Sized With Good Closet Storage And Windows Positioned To Bring In Plenty of Natural Lighting. From The Great Room, The Breakfast Area Is Toward The Back of The Home And Leads Into The Kitchen. Check Out The Plethora of Cabinet And Counter Space! The Stove, Dishwasher And Refrigerator Convey Making It Move-In Ready! The Location of The Laundry Closet Is Great For Allowing Multi-Tasking - Cooking And Cleaning! For Buyer Convenience, The Washer And Dryer Conveys As-Is With An Acceptable Offer. From The Breakfast Area, A French Door Leads Out Onto A Deck Overlooking The Fenced Backyard And A Paved Sidwalk Leads From The Back Deck Around To The Front Paved Drive. For Those Desiring A Workshop, This Home Features A 16X12 Outbuilding With Electricity! Large Doors Make This Space More Versatile! Additional Features To Appreciate With This Lovely Home Include: Neutral Carpeting, Neutral Paint Colors, 2" Blinds, Storm Doors On Front And Back Door, Ceiling Fans And More! Updates Include: Rewired Outbuilding (2012), Added Motion Lights To Front Porch (2010), Installed New Kitchen Light (2010), Added Small Grilling Patio (2010), And Installed Programm

    This property is off market, which means it's not currently listed for sale or rent on Zillow. This may be different from what's available on other websites or public sources.

    Facts & features

    Interior

    Bedrooms & bathrooms
    • Bedrooms: 3
    • Bathrooms: 2
    Heating
    • Forced air, Electric
    Cooling
    • Central
    Appliances
    • Included: Dishwasher, Dryer, Garbage disposal, Microwave, Range / Oven, Washer
    Features
    • Flooring: Carpet, Linoleum / Vinyl
    Interior area
    • Total interior livable area: 1,000 sqft

    Property

    Parking
    • Parking features: Carport
    Features
    • Exterior features: Vinyl
    Lot
    • Size: 0.56 Acres
    Details
    • Parcel number: 500914425939

    Construction

    Type & style
    • Home type: SingleFamily
    Materials
    • Frame
    • Foundation: Crawl/Raised
    • Roof: Other
    Condition
    • Year built: 1997

    Community & HOA

    Location
    • Region: Easley

    Financial & listing details

    • Price per square foot: $235/sqft
    • Tax assessed value: $202,000
    • Annual tax amount: $589

    Price history

    DateEventPrice
    3/8/2013Sold$108,000-1.7%$108/sqft
    Source: Greater Greenville AOR #1252246 Report a problem
    1/9/2013Listed for sale$109,900-4.7%$110/sqft
    Source: Prudential C.Dan Joyner Realtors ( Garlington Road office) #1252246 Report a problem
    7/20/2012Listing removed$115,300$115/sqft
    Source: Coldwell Banker Caine #20132258 Report a problem
    5/25/2012Price change$115,300-25.8%$115/sqft
    Source: Coldwell Banker Caine #20132258 Report a problem
    5/24/2012Listed for sale$155,300+40.7%$155/sqft
    Source: Coldwell Banker Caine #1241473 Report a problem
    7/27/2007Sold$110,350$110/sqft
    Source: Public Record Report a problem

    Public tax history

    YearProperty taxesTax assessment
    2025$589 +5.7%$5,340 +15.1%
    2024$557 +1.5%$4,640
    2023$549 -1.9%$4,640
    2022$560 +1.6%$4,640
    2021$551 $4,640
    Find assessor info on the county website

    Neighborhood: 29640

    Nearby schools

    GreatSchools rating
    Schools provided by the listing agent
    • Elementary: Liberty
    • Middle: Liberty
    • High: Liberty

    Source: The MLS. This data may not be complete. We recommend contacting the local school district to confirm school assignments for this home.

    Get a cash offer in 3 minutes
    Find out how much your home could sell for in as little as 3 minutes with a no-obligation cash offer.
    Estimated market value
    $235,100
    Get a cash offer in 3 minutes
    Find out how much your home could sell for in as little as 3 minutes with a no-obligation cash offer.
    Estimated market value
    $235,100