Skip main navigation
Off market
  • $649,300

    101 Hazelwood Dr, Cranberry Township, PA 16066

    4beds
    --sqft
    SingleFamily
    Built in 2002
    0.37 Acres Lot
    $649,300 Zestimate®
    $--/sqft
    $3,745 Estimated rent

    Home value

    $649,300

    $597,000 - $708,000

    $3,745/mo

    Zestimate® history
    Loading
    Loading...

    Owner options

    List your home for rent

    $3,745/mo

    Rent Zestimate®

    Find your next renter with Zillow Rental Manager. Plus, with online applications, you can quickly screen prospective tenants – for free.

    Learn more

    $3,745/mo

    Rent Zestimate®

    Refinance and save

    $4,114/mo

    Est. payment

    Refinancing to a lower rate could help reduce your monthly payments and save thousands over the life of the loan.

    See today's rates

    $4,114/mo

    Est. payment

    Explore your selling options

    Work with a Zillow partner agent

    Leverage their expertise and Zillow's premium Showcase listings to get your home seen by more buyers.

    Get started

    List with your own agent

    Get your home in front of millions of buyers by listing it on Zillow.

    Learn how to do it

    Sell it yourself

    Take full control of how buyers see your home on Zillow by listing For Sale by Owner (FSBO).

    List your home

    What's special

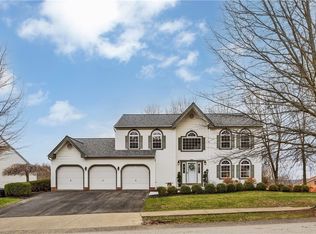
    As you enter the home be sure to notice the new aggregate concrete steps and walk featuring new vinyl rails that lead to new front door and new storm door with built in shades. Step into 2 story foyer and be impressed by the newer porcelain tile flooring throughout 1st floor. Foyer boasts oiled bronze fixture and 2 arch topped windows for lots of natural light. Den/formal living room has crown, chair, hardwood and newly added door for privacy. Formal dining room features porcelain tile, crown and chair as well as a new oiled bronze chandelier. Spectacular remodeled gourmet center island kitchen is totally open to family room, boasts upgraded cabinets, 1 x 3 Riva Stone Porcelain tile floor, granite tops, new italian marble backsplash, all new fixtures and lighting and new black stainless appliances that includes a electric cook top with double oven. A breakfast room with new fixture and Pella slider to patio that leads to private landscaped rear yard and a brick fire pit. The yard is also wired for an invisible fence and goes to the top of the hill. The family room with hardwood floor boasts fireplace with marble surround, a custom mantle with decorative dentil trim, a new ceiling fan, newly added LED recessed lights and wall of windows overlooking the back yard. A convenient powder room with porcelain tile floor, new sink and new brushed nickel faucet and hardware is found off the center hall. This home also offers a 1st floor laundry with laundry chute, however since there is an elevator in this home from the garage to all three floors, these sellers have moved the laundry to the lower level. Take the staircase with new carpet or the elevator to the second floor and find all new tile flooring. The vaulted master has a ceiling fan, a walk in closet and second closet plus a redone master bath with furniture style granite topped vanity, new lighting and new faucets. The hall bath has new lighting, sink, tile and fixtures too. Three other spacious bedrooms, one with vaulted ceiling all offer the Alure high end wood like flooring. The finished lower level boasts new pebble stone flooring, a full bath with ceramic floor, the finished basement has a convenient shoe cubby and a 2nd laundry with sink. Former model home also features two new AC units for dual heat and air and one new furnace for the utmost energy efficiency - garage with cabinet storage, one year home warranty and an extremely convenient location to 79, 76, 22 and all amenities. New roof and garage door recently added.

    This property is not currently displayed as for sale or rent on Zillow. This may be different from what's on other websites or public sources.

    Facts & features

    Interior

    Bedrooms & bathrooms
    • Bedrooms: 4
    • Bathrooms: 4
    • Full bathrooms: 3
    • 1/2 bathrooms: 1
    Heating
    • Forced air, Gas
    Cooling
    • Central
    Appliances
    • Included: Dishwasher, Dryer, Garbage disposal, Microwave, Range / Oven, Refrigerator, Trash compactor, Washer
    Features
    • Flooring: Tile, Carpet, Hardwood
    • Basement: Finished
    • Has fireplace: Yes

    Property

    Parking
    • Total spaces: 2
    • Parking features: Garage - Attached
    Features
    • Exterior features: Vinyl, Brick
    • Has view: Yes
    • View description: None
    Lot
    • Size: 0.37 Acres
    Details
    • Parcel number: 130S30B640000

    Construction

    Type & style
    • Home type: SingleFamily
    Materials
    • Roof: Shake / Shingle
    Condition
    • Year built: 2002

    Community & HOA

    HOA
    • Has HOA: Yes
    • HOA fee: $20 monthly
    Location
    • Region: Cranberry Township

    Financial & listing details

    • Tax assessed value: $29,780
    • Annual tax amount: $5,501

    Price history

    DateEventPrice
    7/2/2014Sold$319,000
    Source: WPMLS #1004464 Report a problem
    5/7/2014Price change$319,000-2.7%
    Source: Coldwell Banker Real Estate Services - Cranberry Township #1004464 Report a problem
    4/22/2014Listed for sale$327,900+12.1%
    Source: Coldwell Banker Real Estate Services - Cranberry Township #1004464 Report a problem
    5/3/2013Sold$292,500+0.9%
    Source: WPMLS #947431 Report a problem
    2/2/2013Listed for sale$290,000+45.1%
    Source: Howard Hanna - Wexford #947431 Report a problem
    5/5/2003Sold$199,900
    Source: Public Record Report a problem

    Public tax history

    YearProperty taxesTax assessment
    2025$5,501 +3.1%$29,780
    2024$5,336 +3.1%$29,780
    2023$5,178 +1.5%$29,780
    2022$5,102 $29,780
    2021$5,102 +1.5%$29,780
    2020$5,026 +35.4%$29,780
    2019$3,711 -25.3%$29,780
    2018$4,970 +308.3%$29,780
    2017$1,217 -9.1%$29,780
    2016$1,339 +121.8%$29,780
    2015$604 $29,780
    2014$604 $29,780
    2013$604 +5.1%$29,780
    2012$575 $29,780
    2011$575 $29,780
    2010$575 $29,780
    2009$575 +5%$29,780 +33.3%
    2008$547 +11.1%$22,335
    2007$492 $22,335
    2006$492 -47.1%$22,335
    2005$931 -64.5%$22,335
    2004$2,626 $22,335
    Find assessor info on the county website

    Neighborhood: 16066

    Nearby schools

    GreatSchools rating
    Schools provided by the listing agent
    • District: Seneca Valley

    Source: The MLS. This data may not be complete. We recommend contacting the local school district to confirm school assignments for this home.

    Get pre-qualified for a loan
    At Zillow Home Loans, we can pre-qualify you in as little as 5 minutes with no impact to your credit score.

    An equal housing lender. NMLS #10287.

    Sell for more on Zillow
    Get a Zillow Showcase℠ listing at no additional cost and you could sell for .
    $649,300
    2% more
    +$12,986
    With Zillow Showcase(estimated)
    $662,286