Skip main navigation
Sold for $320,000
  • $320,000

    101 Heavenly Way, Greenville, SC 29615

    3beds
    2,075sqft
    Townhouse, Residential
    Built in 2007
    4,356 Square Feet Lot
    $321,700 Zestimate®
    $154/sqft
    $1,947 Estimated rent

    Home value

    $321,700

    $306,000 - $338,000

    $1,947/mo

    Zestimate® history
    Loading
    Loading...

    Owner options

    List your home for rent

    $1,947/mo

    Rent Zestimate®

    Find your next renter with Zillow Rental Manager. Plus, with online applications, you can quickly screen prospective tenants – for free.

    Learn more

    $1,947/mo

    Rent Zestimate®

    Refinance and save

    $1,858/mo

    Est. payment

    Refinancing to a lower rate could help reduce your monthly payments and save thousands over the life of the loan.

    See today's rates

    $1,858/mo

    Est. payment

    Explore your selling options

    Work with a Zillow partner agent

    Leverage their expertise and Zillow's premium Showcase listings to get your home seen by more buyers.

    Get started

    List with your own agent

    Get your home in front of millions of buyers by listing it on Zillow.

    Learn how to do it

    Sell it yourself

    Take full control of how buyers see your home on Zillow by listing For Sale by Owner (FSBO).

    List your home

    What's special

    Cozy loft areaPreferential end unitOpen floor planHardwood floorsMain-level primary bedroomOversized bedroomsCul-de-sac location
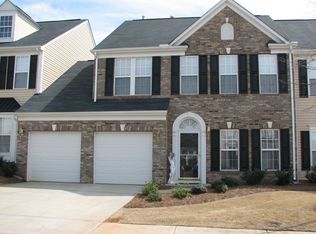
    New to Market! Discover this lovely Eastside townhome located in The Townes at Pelham, offering the perfect blend of peace and convenience. Nestled in a quiet, well-maintained community, this home provides a relaxing retreat from the hustle and bustle, yet is just minutes from shopping, dining, entertainment, Prisma Health and and major commuter routes, including I-385 and I-85, with downtown Greenville only a short drive away. Cul-de-sac location, no through traffice. 101 Heavenly Way features a main-level primary bedroom, hardwood floors, and the privacy of a preferential end unit. The open floor plan imparts a comfortable spacious feel, with the laundry room conveniently located on the main floor. Upstairs, you’ll find two oversized bedrooms, each with a walk-in closet, plus a cozy loft area overlooking the large family room—perfect for relaxing or entertaining. There’s also a walk-in storage room, eliminating the hassle of attic stairs. Recent updates include a new water heater (2025), HVAC system (2022), and a roof less than 5 years old. With lawn maintenance included, you’ll have more time to enjoy the activities that matter most. Don’t miss this opportunity to enjoy a peaceful setting while staying close to everything Greenville has to offer. Schedule your showing today!

    Zillow last checked:

    Listing updated:

    Listed by:

    Steven Derrick 864-918-2443,

    Boone & Associates of Grv

    Bought with:

    Rick Horne

    Custom Realty, LLC

    Source: Greater Greenville AOR,MLS#: 1570114MLS Logo

    Facts & features

    Interior

    Bedrooms & bathrooms
    • Bedrooms: 3
    • Bathrooms: 3
    • Full bathrooms: 2
    • 1/2 bathrooms: 1
    • Main level bathrooms: 1
    • Main level bedrooms: 1
    Rooms
    • Room types: Laundry, Loft
    Primary bedroom
    • Area: 255
    • Dimensions: 17 x 15
    Bedroom 2
    • Area: 150
    • Dimensions: 15 x 10
    Bedroom 3
    • Area: 208
    • Dimensions: 16 x 13
    Primary bathroom
    • Features: Double Sink, Full Bath, Shower-Separate, Tub-Garden, Tub-Separate
    • Level: Main
    Dining room
    • Area: 104
    • Dimensions: 13 x 8
    Family room
    • Area: 208
    • Dimensions: 16 x 13
    Kitchen
    • Area: 110
    • Dimensions: 10 x 11
    Heating
    • Forced Air, Natural Gas
    Cooling
    • Central Air, Electric
    Appliances
    • Included: Dishwasher, Disposal, Refrigerator, Free-Standing Electric Range, Gas Water Heater
    • Laundry: 1st Floor, Walk-in, Laundry Room
    Features
    • High Ceilings, Ceiling Fan(s), Vaulted Ceiling(s), Ceiling Smooth, Open Floorplan, Walk-In Closet(s), Laminate Counters
    • Flooring: Carpet, Wood
    • Windows: Window Treatments
    • Basement: None
    • Has fireplace: No
    • Fireplace features: None
    Interior area
    • Total structure area: 2,050
    • Total interior livable area: 2,075 sqft

    Property

    Parking
    • Total spaces: 2
    • Parking features: Attached, Concrete
    • Attached garage spaces: 2
    • Has uncovered spaces: Yes
    Features
    • Levels: Two
    • Stories: 2
    • Exterior features: Under Ground Irrigation
    • Has spa: Yes
    • Spa features: Bath
    • Fencing: Fenced
    Lot
    • Size: 4,356 Square Feet
    • Features: Corner Lot, Cul-De-Sac
    • Topography: Level
    Details
    • Parcel number: 0540450100800

    Construction

    Type & style
    • Home type: Townhouse
    • Architectural style: Traditional
    • Property subtype: Townhouse, Residential
    Materials
    • Brick Veneer, Vinyl Siding
    • Foundation: Slab
    • Roof: Architectural,Composition
    Condition
    • Year built: 2007

    Utilities & green energy

    • Sewer: Public Sewer
    • Water: Public
    • Utilities for property: Underground Utilities

    Community & HOA

    Community
    • Features: Security Guard, Lawn Maintenance
    • Subdivision: The Townes at Pelham
    HOA
    • Has HOA: Yes
    • Services included: Maintenance Structure, Maintenance Grounds, Street Lights, Trash, By-Laws
    Location
    • Region: Greenville

    Financial & listing details

    • Price per square foot: $154/sqft
    • Tax assessed value: $237,720
    • Annual tax amount: $1,203
    • Date on market: 9/22/2025

    Price history

    DateEventPrice
    1/13/2026Sold$320,000-7.2%$154/sqft
    Source: Greater Greenville AOR #1570114 Report a problem
    12/10/2025Contingent$345,000$166/sqft
    Source: Greater Greenville AOR #1570114 Report a problem
    10/27/2025Price change$345,000-3.9%$166/sqft
    Source: Greater Greenville AOR #1570114 Report a problem
    10/13/2025Price change$358,900-4.3%$173/sqft
    Source: Greater Greenville AOR #1570114 Report a problem
    9/22/2025Listed for sale$374,900+89.6%$181/sqft
    Source: Greater Greenville AOR #1570114 Report a problem
    4/13/2007Sold$197,707$95/sqft
    Source: Public Record Report a problem

    Public tax history

    YearProperty taxesTax assessment
    2024$1,203 -2.1%$237,720
    2023$1,229 +10.5%$237,720
    2022$1,112 -0.1%$237,720
    2021$1,112 +10.5%$237,720 +13.9%
    2020$1,007 +2%$208,730
    2019$987 -8.1%$208,730
    2018$1,075 $208,730 +2399.8%
    2017$1,075 +0.9%$8,350 -96%
    2016$1,065 +5.3%$208,730
    2015$1,012 +1.3%$208,730 -10.5%
    2014$999 -17%$233,155
    2013$1,204 +12.2%$233,155
    2012$1,073 --
    2011$1,073 --
    2010$1,073 --
    2009-- --
    2008-- --
    2007-- --
    Find assessor info on the county website

    Neighborhood: 29615

    Nearby schools

    GreatSchools rating
    Schools provided by the listing agent
    • Elementary: Pelham Road
    • Middle: Greenville
    • High: Eastside

    Source: Greater Greenville AOR. This data may not be complete. We recommend contacting the local school district to confirm school assignments for this home.

    Get a cash offer in 3 minutes
    Find out how much your home could sell for in as little as 3 minutes with a no-obligation cash offer.
    Estimated market value
    $321,700
    Get a cash offer in 3 minutes
    Find out how much your home could sell for in as little as 3 minutes with a no-obligation cash offer.
    Estimated market value
    $321,700