Welcome to this stunning custom-built, all-brick home, where luxurious features and thoughtful design make every space inviting. As you enter, you're greeted by a dramatic two-story foyer that sets the tone for the elegance throughout. The gourmet kitchen, equipped with premium Wolf appliances, is a chef's dream. Beautiful hardwood floors extend throughout the first floor, which includes a primary bedroom suite with soaring ceilings, enhancing the home's warm ambiance. The first floor also boasts elegant built-ins in the living room, office, and family room. The family room is a true highlight, featuring soaring ceilings with striking beams and a large bar, perfect for hosting memorable gatherings. A convenient wet bar is located off the kitchen, near the living and dining areas, enhancing the home's entertainment possibilities. On the second floor, you'll find three generously sized bedrooms, each with its own ensuite bath, providing comfort and privacy for family or guests. This level also features a large bonus room with endless possibilities for use. The third-floor recreation room is ideal for a gym, media room, or play area. Car enthusiasts will appreciate the five-car garage with distinctive checkerboard flooring. Enjoy the versatility of the four-season room off the family room, or step out onto the brand-new deck to enjoy the fenced yard. Above the separate two-car garage, a vast unfinished storage area offers potential for future living space. The home is also equipped with a brand-new tankless hot water heater for energy efficiency and convenience. This neighborhood is incredibly convenient, located just about 20 minutes from everywhere. You're less than 10 minutes to downtown Cary and downtown Apex, less than 20 minutes to downtown Raleigh and 15 minutes to downtown Holly Springs, making it an ideal location for those who want to enjoy the best of what the area has to offer. Located within a vibrant community, this home is surrounded by miles of sidewalks and is close to a nearby lake and amphitheater. Residents enjoy access to two community pools, a playground, tennis courts, and a calendar full of community events. Experience the perfect blend of luxury and community living in this exceptional property. Schedule a private tour today to explore all that this home has to offer.
Sold for $1,225,000
Street View
$1,225,000
101 Hedwig Ct, Cary, NC 27518
4beds
5,300sqft
Single Family Residence, Residential
Built in 1998
0.46 Acres Lot
$1,206,500 Zestimate®
$231/sqft
$6,323 Estimated rent
Home value
$1,206,500
$1.15M - $1.27M
$6,323/mo
Zestimate® history
Owner options
List your home for rent
$6,323/mo
Rent Zestimate®
Find your next renter with Zillow Rental Manager. Plus, with online applications, you can quickly screen prospective tenants – for free.
$6,323/mo
Rent Zestimate®
Refinance and save
$7,419/mo
Est. payment
Refinancing to a lower rate could help reduce your monthly payments and save thousands over the life of the loan.
$7,419/mo
Est. payment
Explore your selling options
Work with a Zillow partner agent
Leverage their expertise and Zillow's premium Showcase listings to get your home seen by more buyers.
Get startedList with your own agent
Get your home in front of millions of buyers by listing it on Zillow.
Learn how to do itSell it yourself
Take full control of how buyers see your home on Zillow by listing For Sale by Owner (FSBO).
List your homeWhat's special
Fenced yardBrand-new deckGourmet kitchenBeautiful hardwood floorsPremium wolf appliancesFour-season roomElegant built-ins
Zillow last checked:
Listing updated:
Listed by:
Steve Jourdain 919-454-7671,
Compass -- Cary
Bought with:
Ryan Cassidy, 274249
Mallard Realty Group
Source: Doorify MLS,MLS#: 10082523
Facts & features
Interior
Bedrooms & bathrooms
- Bedrooms: 4
- Bathrooms: 5
- Full bathrooms: 4
- 1/2 bathrooms: 1
Heating
- Forced Air, Natural Gas
Cooling
- Central Air
Appliances
- Included: Dishwasher, Disposal, Double Oven, Down Draft, Electric Oven, Gas Cooktop, Gas Water Heater, Microwave, Refrigerator, Self Cleaning Oven, Tankless Water Heater, Wine Refrigerator
- Laundry: Laundry Room, Main Level, Sink
Features
- Beamed Ceilings, Bookcases, Breakfast Bar, Built-in Features, Ceiling Fan(s), Central Vacuum, Chandelier, Double Vanity, Granite Counters, High Ceilings, Kitchen Island, Pantry, Master Downstairs, Recessed Lighting, Separate Shower, Smooth Ceilings, Walk-In Closet(s), Walk-In Shower, Wet Bar
- Flooring: Carpet, Ceramic Tile, Hardwood, Laminate
- Doors: Storm Door(s)
- Has fireplace: Yes
- Fireplace features: Gas Log, Living Room
Interior area
- Total structure area: 5,300
- Total interior livable area: 5,300 sqft
- Finished area above ground: 5,300
- Finished area below ground: 0
Property
Parking
- Total spaces: 5
- Parking features: Deck, Garage, Garage Door Opener, Garage Faces Side
- Attached garage spaces: 5
Features
- Levels: Tri-Level
- Stories: 3
- Patio & porch: Deck, Front Porch
- Exterior features: Private Yard
- Pool features: Community
- Fencing: Fenced
- Has view: Yes
Lot
- Size: 0.46 Acres
- Features: Back Yard, Front Yard, Landscaped
Details
- Parcel number: 0751771854
- Special conditions: Standard
Construction
Type & style
- Home type: SingleFamily
- Architectural style: Traditional
- Property subtype: Single Family Residence, Residential
Materials
- Brick
- Foundation: Block
- Roof: Shingle
Condition
- New construction: No
- Year built: 1998
Utilities & green energy
- Sewer: Public Sewer
- Water: Public
- Utilities for property: Cable Available, Electricity Connected, Natural Gas Connected, Sewer Connected, Water Connected
Community & HOA
Community
- Features: Playground, Pool, Tennis Court(s)
- Subdivision: Regency
HOA
- Has HOA: Yes
- Amenities included: Playground, Pool, Tennis Court(s)
- Services included: None
- HOA fee: $242 quarterly
Location
- Region: Cary
Financial & listing details
- Price per square foot: $231/sqft
- Tax assessed value: $1,293,195
- Annual tax amount: $10,863
- Date on market: 3/14/2025
Price history
| Date | Event | Price |
|---|---|---|
| 6/24/2025 | Sold | $1,225,000-9.2%$231/sqft |
Source:  Doorify MLS #10082523 Report a problem Doorify MLS #10082523 Report a problem | ||
| 5/19/2025 | Pending sale | $1,349,000$255/sqft |
Source: Doorify MLS #10082523 Report a problem | ||
| 4/19/2025 | Price change | $1,349,000-1.7%$255/sqft |
Source: Doorify MLS #10082523 Report a problem | ||
| 3/14/2025 | Listed for sale | $1,373,000+123.3%$259/sqft |
Source: Doorify MLS #10082523 Report a problem | ||
| 10/30/2014 | Sold | $615,000-5.4%$116/sqft |
Source: Public Record Report a problem | ||
| 9/19/2014 | Pending sale | $649,900$123/sqft |
Source: RE/MAX UNITED #1918333 Report a problem | ||
| 8/2/2014 | Price change | $649,900-3%$123/sqft |
Source: RE/MAX UNITED #1918333 Report a problem | ||
| 6/28/2014 | Price change | $669,900-1.5%$126/sqft |
Source: RE/MAX UNITED #1918333 Report a problem | ||
| 4/29/2014 | Price change | $679,900-2.2%$128/sqft |
Source: RE/MAX UNITED #1918333 Report a problem | ||
| 1/8/2014 | Price change | $695,000-3.5%$131/sqft |
Source: RE/MAX UNITED #1918333 Report a problem | ||
| 11/2/2013 | Listed for sale | $719,900-0.6%$136/sqft |
Source: RE/MAX UNITED #1918333 Report a problem | ||
| 10/1/2013 | Listing removed | $724,000$137/sqft |
Source: L and F/Fonville Morisey Realty #1862661 Report a problem | ||
| 7/10/2013 | Price change | $724,000-3.3%$137/sqft |
Source: L and F/Fonville Morisey Realty #1862661 Report a problem | ||
| 3/21/2013 | Price change | $749,000-6.3%$141/sqft |
Source: L and F/Fonville Morisey Realty #1862661 Report a problem | ||
| 1/24/2013 | Price change | $799,000-3.7%$151/sqft |
Source: L and F/Fonville Morisey Realty #1862661 Report a problem | ||
| 11/12/2012 | Price change | $829,500-3.4%$157/sqft |
Source: L and F/Fonville Morisey Realty #1862661 Report a problem | ||
| 9/19/2012 | Price change | $859,000-4%$162/sqft |
Source: L and F/Fonville Morisey Realty #1840105 Report a problem | ||
| 6/7/2012 | Listed for sale | $895,000+54.3%$169/sqft |
Source: L and F/Fonville Morisey Realty #1840105 Report a problem | ||
| 12/22/1999 | Sold | $580,000$109/sqft |
Source: Public Record Report a problem | ||
Public tax history
| Year | Property taxes | Tax assessment |
|---|---|---|
| 2025 | $11,104 +2.2% | $1,293,195 |
| 2024 | $10,863 +33.7% | $1,293,195 +59.8% |
| 2023 | $8,128 +3.9% | $809,194 |
| 2022 | $7,825 | $809,194 |
| 2021 | -- | $809,194 |
| 2020 | -- | $809,194 +22.4% |
| 2019 | $7,101 | $661,302 |
| 2018 | $7,101 +10.9% | $661,302 |
| 2017 | $6,402 +1.5% | $661,302 |
| 2016 | $6,306 | $661,302 -21.2% |
| 2015 | -- | $839,689 -5.6% |
| 2014 | -- | $889,069 |
| 2013 | -- | $889,069 |
| 2012 | -- | $889,069 |
| 2011 | -- | $889,069 |
| 2010 | -- | $889,069 |
| 2009 | -- | $889,069 |
| 2008 | -- | -- |
| 2007 | -- | -- |
| 2006 | -- | -- |
| 2005 | -- | -- |
| 2004 | -- | -- |
| 2003 | -- | -- |
| 2002 | -- | -- |
Find assessor info on the county website
Neighborhood: Regency
Nearby homes
- $913,800-- bd3 ba3.1k sqft103 Hedwig Ct, Cary, NC 27518Off Market
- $1,537,0005 bd5 ba5.5k sqft105 Glade Park Rd, Cary, NC 27518Sold
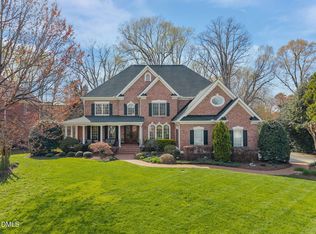
- $1,206,8005 bd5 ba5k sqft101 Trident Ct, Cary, NC 27518Off Market
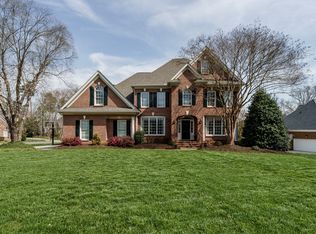
- $1,662,700-- bd3 ba6.4k sqft205 Glade Park Rd, Cary, NC 27518Off Market
- $748,0004 bd3 ba2.5k sqft104 Kelekent Ln, Cary, NC 27518Sold
- $1,144,4005 bd4 ba4k sqft103 Glade Park Rd, Cary, NC 27518Off Market
- $1,274,600-- bd3 ba5.3k sqft105 Hedwig Ct, Cary, NC 27518Off Market
- $962,3826 bd6 ba6.6k sqft104 Glade Park Rd, Cary, NC 27518Off Market
Nearby schools
GreatSchools rating
- 4/10Penny Road ElementaryGrades: K-5Distance: 0.7 mi
- 7/10Dillard Drive MiddleGrades: 6-8Distance: 5.1 mi
- 8/10Athens Drive HighGrades: 9-12Distance: 6.3 mi
Schools provided by the listing agent
- Elementary: Wake - Penny
- Middle: Wake - Dillard
- High: Wake - Athens Dr
Source: Doorify MLS. This data may not be complete. We recommend contacting the local school district to confirm school assignments for this home.
Get a cash offer in 3 minutes
Find out how much your home could sell for in as little as 3 minutes with a no-obligation cash offer.
Estimated market value
$1,206,500
Get a cash offer in 3 minutes
Find out how much your home could sell for in as little as 3 minutes with a no-obligation cash offer.
Estimated market value
$1,206,500
- North Carolina
- Wake County
- Cary
- 27518
- Regency
- 101 Hedwig Ct
Nearby cities
Nearby neighborhoods
Nearby zip codes
Other Cary Topics
