This gorgeous home gives you that out in the country feel while still being a very short commute to the city. This amazing home has been completely updated and renovated top to bottom with too many upgrades to list! When you walk through the front door, you are greeted by a large open concept layout with many modern features. The master suite features large windows, a fireplace, his and her walk-in closets with custom cabinetry, and a large master bathroom with a walk-in tile shower. The property is comprised of two lots, one of which is part of the Hemlock shores neighborhood. The POA only applies to the vacant lot and gives the owner access to the neighborhood lake access. Situated on the back of the lot is a small cottage that has also been completely renovated. This is currently being used as an Airbnb with a Super host five-star rating. This is without a doubt a MUST SEE home!
For sale
Price cut: $22K (8/27)
$710,000
101 Hemlock Shores Dr, Goodview, VA 24095
3beds
4,800sqft
Single Family Residence
Built in 2001
2.82 Acres Lot
$695,300 Zestimate®
$148/sqft
$4/mo HOA
What's special
Large open concept layoutMaster suiteLarge windowsMany modern features
- 87 days
- 283
- 7
Zillow last checked:
Listing updated:
Listed by:
BRANDON CLARK MCKEE 540-312-8769,
KELLER WILLIAMS REALTY ROANOKE 540-208-6102
Source: RVAR,MLS#: 928266
Facts & features
Interior
Bedrooms & bathrooms
- Bedrooms: 3
- Bathrooms: 3
- Full bathrooms: 3
- Main level bathrooms: 3
- Main level bedrooms: 3
Bedroom 1
- Level: Entry
Bedroom 2
- Level: Entry
Bedroom 3
- Level: Entry
Other
- Level: Upper
Dining area
- Level: Entry
Kitchen
- Level: Entry
Laundry
- Level: Entry
Living room
- Level: Entry
Office
- Level: Upper
Recreation room
- Level: Upper
Heating
- Heat Pump Electric
Cooling
- Heat Pump Electric
Features
- Walk-In Closet(s)
- Flooring: Carpet, Tile, Wood
- Doors: Fiberglass, Metal
- Windows: Insulated Windows
- Number of fireplaces: 2
- Fireplace features: Family Room, Primary Bedroom
Interior area
- Total structure area: 4,800
- Total interior livable area: 4,800 sqft
Property
Parking
- Total spaces: 4
- Parking features: Carport
- Carport spaces: 2
- Covered spaces: 4
Features
- Patio & porch: Front Porch, Rear Porch, Covered Porch, Screened Porch, Deck, Patio
- Exterior features: Garden Space, Sunroom
- Fencing: Fenced
- On waterfront: Yes
- Body of water: Smith Mtn Lake
Lot
- Size: 2.82 Acres
- Features: Level
Details
- Additional structures: Shed(s)
- Parcel number: 192 A 73B, 192A73S
Construction
Type & style
- Home type: SingleFamily
- Architectural style: Cape Cod
- Property subtype: Single Family Residence
Materials
- Wood Siding
- Foundation: Slab
Condition
- Year built: 2001
Utilities & green energy
- Sewer: Private Septic
- Water: Private Well
Community & HOA
Community
- Features: Beach Access
- Subdivision: Beaver Dam
HOA
- Has HOA: Yes
- HOA fee: $50 annually
Location
- Region: Goodview
Financial & listing details
- Price per square foot: $148/sqft
- Tax assessed value: $37,800
- Annual tax amount: $1,577
- Date on market: 6/10/2026
- Cumulative days on market: 88 days
Estimated market value
$695,300
$661,000 - $730,000
Not available
Price history
| Date | Event | Price |
|---|---|---|
| 8/27/2026 | Price change | $710,000-3%$148/sqft |
Source:  RVAR #928266 Report a problem RVAR #928266 Report a problem | ||
| 7/20/2026 | Price change | $732,000-0.7%$153/sqft |
Source: RVAR #928266 Report a problem | ||
| 6/10/2026 | Listed for sale | $737,000+93.4%$154/sqft |
Source: RVAR #928266 Report a problem | ||
| 8/23/2021 | Sold | $381,000+1.6%$79/sqft |
Source: RVAR #881892 Report a problem | ||
| 7/15/2021 | Pending sale | $375,000$78/sqft |
Source: RVAR #881892 Report a problem | ||
| 7/12/2021 | Listed for sale | $375,000-16.5%$78/sqft |
Source: RVAR #881892 Report a problem | ||
| 6/14/2021 | Listing removed | -- |
Source: RVAR #879133 Report a problem | ||
| 5/25/2021 | Price change | $449,000-2.4%$94/sqft |
Source:  LMLS #330930 Report a problem LMLS #330930 Report a problem | ||
| 5/12/2021 | Price change | $460,000-7.1%$96/sqft |
Source: LMLS #330930 Report a problem | ||
| 4/25/2021 | Price change | $495,000-20.8%$103/sqft |
Source: RVAR #879133 Report a problem | ||
| 4/24/2021 | Listed for sale | $625,000$130/sqft |
Source:  Keller Williams #330930 Report a problem Keller Williams #330930 Report a problem | ||
Public tax history
| Year | Property taxes | Tax assessment |
|---|---|---|
| 2025 | $155 | $37,800 |
| 2024 | $155 | $37,800 |
| 2023 | $155 -27.6% | $37,800 -11.7% |
| 2022 | $214 | $42,800 |
| 2021 | $214 | $42,800 |
| 2020 | $214 -3.8% | $42,800 |
| 2019 | $223 | $42,800 |
| 2018 | $223 | $42,800 |
| 2017 | $223 | $42,800 |
| 2016 | $223 | $42,800 |
| 2015 | $223 | $42,800 |
| 2014 | $223 +4% | $42,800 |
| 2013 | $214 | $42,800 |
| 2012 | $214 | $42,800 |
| 2011 | $214 +16.3% | $42,800 +16.3% |
| 2010 | $184 | $36,800 |
Find assessor info on the county website
Monthly payment
Est. payment
Payment breakdown
Explore the cost of this home by adjusting the details. Changes won't be saved.Climate risks
Neighborhood: 24095
Nearby schools
Schools provided by the listing agent
- Elementary: Goodview
- Middle: Staunton River
- High: Staunton River
Source: RVAR. This data may not be complete. We recommend contacting the local school district to confirm school assignments for this home.
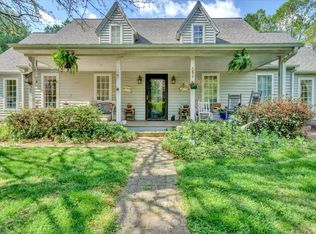
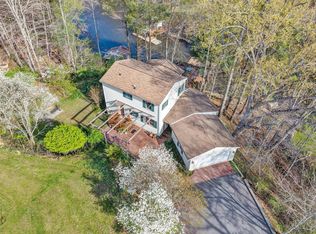
- $659,3004 bd3 ba4.8k sqft101 Hemlock Shores Dr LOT 192-A-73S, Goodview, VA 24095Off Market

- $640,1004 bd3 ba4.8k sqft101 Hemlock Shores Dr LOT 192-A-73B, Goodview, VA 24095Off Market
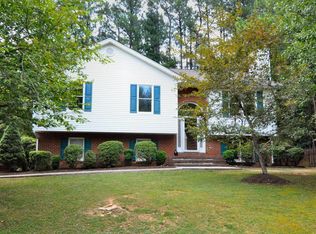
- $364,5003 bd3 ba2.4k sqft102 Hemlock Shores Dr, Goodview, VA 24095Off Market
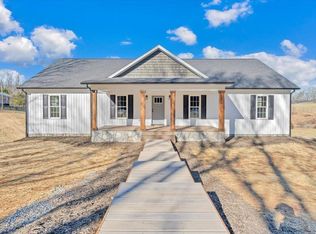
- $540,0003 bd2 ba2.9k sqft107 Ridge Dr, Goodview, VA 24095Sold
Similar homes
- $775,0004 bd2 ba2.8k sqft1085 Carters Island Rd, Goodview, VA 24095For Sale
 MLS ID #926334, ROCHELLE BOLIN. RVAR
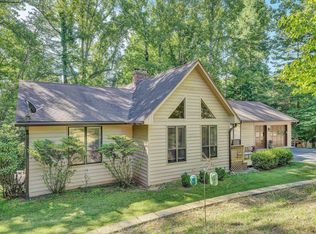
 - $509,0004 bd3 ba3k sqft400 W Beaver Dam Ct, Goodview, VA 24095For Sale
 MLS ID #928889, BRENDA FICHTNER BRATT. RVAR
 - $974,9502 bd3 ba2.5k sqft1527 Quail Dr, Goodview, VA 24095For Sale
 MLS ID #926653, TAMMY L RICKMAN. RVAR
 - $624,9003 bd2 ba3k sqft74 Cambridge Ct, Hardy, VA 24101For Sale
 MLS ID #928308, LUKE SCHMIDT. RVAR
 - $684,9504 bd4 ba3.9k sqft1624 Sunberry Cir, Roanoke, VA 24018For SaleMLS ID #924798, THOMAS STOVER. RVAR
- $699,9504 bd5 ba3.2k sqft3333 Mud Lick Rd SW, Roanoke, VA 24018For SaleMLS ID #930768, CALLIE DALTON. RVAR
- $679,9003 bd3 ba3k sqft4755 Old Country Rd, Bedford, VA 24523For SaleMLS ID #929852, CHERYL ANN DAFFNER. RVAR
- $659,0004 bd4 ba3.3k sqft2143 Blue Ridge Springs Rd, Blue Ridge, VA 24064For SaleMLS ID #930746, EDNA JAMIESON WOOD. RVAR
- $875,0004 bd4 ba3.8k sqft540 Lakeshore Terrace Rd, Hardy, VA 24101For SaleMLS ID #926659, SUSAN BAILEY. RVAR
- $639,0006 bd5 ba3.4k sqft160 Indian Pointe Dr, Hardy, VA 24101For SaleMLS ID #927650, ERIK OLSON. RVAR
- $639,9004 bd4 ba2.7k sqft335 Daytona Dr, Hardy, VA 24101For SaleMLS ID #928455, ANGIE MCGHEE. RVAR
- $661,9004 bd4 ba4k sqft131 Grand Harbour Ct, Hardy, VA 24101For SaleMLS ID #929970, LUKE SCHMIDT. RVAR
- $739,0004 bd4 ba3.1k sqft763 Oakwood Dr SW, Roanoke, VA 24015For SaleMLS ID #928871, ANGIE MCGHEE. RVAR
- $649,9995 bd4 ba5k sqft83 Springview Ct, Troutville, VA 24175For SaleMLS ID #926154, SHEENA GROTH. RVAR
- $885,9504 bd5 ba2.8k sqft5246 Palmetto Bluff Rd, Hardy, VA 24101For SaleMLS ID #928402, CHERYL COWHER. RVAR
- $719,9003 bd3 ba2.5k sqft145 Golfers Crossing Dr, Penhook, VA 24137For SaleMLS ID #930688, PETER JOHN ROBERTS. RVAR
- $639,9504 bd3 ba2.4k sqft250 Thornblade Way, Blue Ridge, VA 24064For SaleMLS ID #927118, JAY KILBY. RVAR
- $655,0003 bd3 ba2.8k sqft5350 Black Bear Ln, Roanoke, VA 24018For SaleMLS ID #929210, RICK PAYNE. RVAR
