MOVE RIGHT IN to this 3 BR 3 bath cape code style home in convenient Middlebury location. You'll appreciate the spacious rooms, the open kitchen and dining area. Kitchen has abundant cabinets, breakfast bar, pantry, built-in desk and the appliances are inlcuded. Large living room, open stairway leads to 2 upper bedrooms and a full bath. Primary bedroom has adjoining bath w/ a double vanity. Main level laundry. Furnace & A/C new in 2023. Full unfinished basement w/ egress window. Large front porch. Rear patio. 2 car attached garage. Northridge Schools, check it out today!
Pending
Price cut: $22K (8/17)
$287,900
101 Hemsberd St, Middlebury, IN 46540
3beds
1,788sqft
Single Family Residence
Built in 2001
0.46 Acres Lot
$283,000 Zestimate®
$--/sqft
$-- HOA
What's special
Main level laundryLarge front porchOpen stairwayBuilt-in deskRear patioSpacious roomsBreakfast bar
- 51 days
- 1,015
- 45
Likely to sell faster than
Zillow last checked:
Listing updated:
Listed by:
Sheila Showalter Cell:574-536-5815,
RE/MAX Results
Source: IRMLS,MLS#: 202628648
Facts & features
Interior
Bedrooms & bathrooms
- Bedrooms: 3
- Bathrooms: 3
- Full bathrooms: 3
- Main level bedrooms: 1
Bedroom 1
- Level: Main
Bedroom 2
- Level: Upper
Dining room
- Level: Main
- Area: 182
- Dimensions: 14 x 13
Kitchen
- Level: Main
- Area: 143
- Dimensions: 13 x 11
Living room
- Level: Main
- Area: 192
- Dimensions: 16 x 12
Heating
- Natural Gas, Forced Air
Cooling
- Central Air
Appliances
- Included: Range/Oven Hk Up Gas/Elec, Dishwasher, Microwave, Refrigerator, Washer, Dryer-Gas, Gas Range, Water Softener Rented
- Laundry: Main Level
Features
- Ceiling Fan(s), Entrance Foyer, Double Vanity, Main Level Bedroom Suite
- Flooring: Carpet, Vinyl
- Basement: Full,Unfinished,Concrete
- Has fireplace: No
Interior area
- Total structure area: 2,988
- Total interior livable area: 1,788 sqft
- Finished area above ground: 1,788
- Finished area below ground: 0
Video & virtual tour
Property
Parking
- Total spaces: 2
- Parking features: Attached, Concrete
- Attached garage spaces: 2
- Has uncovered spaces: Yes
Features
- Levels: One and One Half
- Stories: 1.5
- Patio & porch: Patio, Porch Covered
Lot
- Size: 0.46 Acres
- Features: Corner Lot, Level, 0-2.9999, City/Town/Suburb
Details
- Parcel number: 200810101040.000035
Construction
Type & style
- Home type: SingleFamily
- Architectural style: Cape Cod
- Property subtype: Single Family Residence
Materials
- Vinyl Siding
Condition
- New construction: No
- Year built: 2001
Utilities & green energy
- Electric: NIPSCO
- Gas: NIPSCO
- Sewer: City
- Water: City
Community & HOA
Community
- Subdivision: None
Location
- Region: Middlebury
Financial & listing details
- Tax assessed value: $338,500
- Annual tax amount: $3,085
- Date on market: 7/16/2026
- Listing terms: Cash,Conventional
Estimated market value
$283,000
$269,000 - $297,000
$2,138/mo
Price history
| Date | Event | Price |
|---|---|---|
| 8/20/2026 | Pending sale | $287,900 |
Source:  IRMLS #202628648 Report a problem IRMLS #202628648 Report a problem | ||
| 8/17/2026 | Price change | $287,900-7.1% |
Source: IRMLS #202628648 Report a problem | ||
| 7/16/2026 | Listed for sale | $309,900+64% |
Source: IRMLS #202628648 Report a problem | ||
| 10/8/2018 | Sold | $189,000-0.5%$106/sqft |
Source: Berkshire Hathaway HomeServices Northern Indiana Real Estate Solds #201840218_46540 Report a problem | ||
| 9/6/2018 | Listed for sale | $189,900+15.2%$106/sqft |
Source: Hallmark Excellence Realty #201840218 Report a problem | ||
| 9/1/2013 | Listing removed | $164,900$92/sqft |
Source: Hallmark Excellence Realty, Inc #9934282 Report a problem | ||
| 8/25/2012 | Price change | $164,900-2.9%$92/sqft |
Source: Hallmark Excellence Realty, Inc #3044301 Report a problem | ||
| 5/24/2012 | Listed for sale | $169,900-2.1%$95/sqft |
Source: Hallmark Excellence Realty, Inc #3044301 Report a problem | ||
| 8/12/2010 | Listing removed | $173,500$97/sqft |
Source: RE/MAX Results #525 Report a problem | ||
| 4/3/2010 | Listed for sale | $173,500$97/sqft |
Source: RE/MAX Results #525 Report a problem | ||
Public tax history
| Year | Property taxes | Tax assessment |
|---|---|---|
| 2025 | $3,218 +4.6% | $338,500 +5.2% |
| 2024 | $3,077 +12.3% | $321,800 +4.6% |
| 2023 | $2,741 +7.9% | $307,700 +12.3% |
| 2022 | $2,540 +16.5% | $274,100 +7.9% |
| 2021 | $2,180 +0.8% | $254,000 +16.5% |
| 2020 | $2,163 +24% | $218,000 +0.8% |
| 2019 | $1,745 -49.9% | $216,300 +24% |
| 2018 | $3,486 +2% | $174,500 +0.1% |
| 2017 | $3,416 | $174,300 +2.6% |
| 2016 | $3,416 +2.7% | $169,900 +2.2% |
| 2014 | $3,326 | $166,300 |
| 2013 | $3,326 -10.1% | $166,300 -10.1% |
| 2012 | $3,700 +7.1% | $185,000 +7.1% |
| 2011 | $3,454 -1.9% | $172,700 -1.9% |
| 2010 | $3,520 -5.2% | $176,000 -5.2% |
| 2009 | $3,714 | $185,700 |
Find assessor info on the county website
Monthly payment
Est. payment
Payment breakdown
Explore the cost of this home by adjusting the details. Changes won't be saved.Climate risks
Neighborhood: 46540
Nearby schools
Schools provided by the listing agent
- Elementary: Middlebury
- Middle: Northridge
- High: Northridge
- District: Middlebury Community Schools
Source: IRMLS. This data may not be complete. We recommend contacting the local school district to confirm school assignments for this home.
Similar homes
- $299,9004 bd2 ba2k sqft209 Bristol Ave, Middlebury, IN 46540For Sale
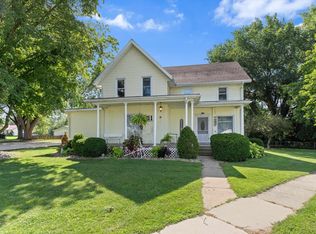 MLS ID #202631868, David Rogers, Cressy & Everett- Elkhart. IRMLS
 - $299,9004 bd1 ba2.2k sqft313 Bristol Ave, Middlebury, IN 46540For Sale
 MLS ID #202629465, Jennea Schirr, McKinnies Realty, LLC Elkhart. IRMLS
 - $325,0003 bd2 ba1.7k sqft14340 County Road 12, Middlebury, IN 46540Auction
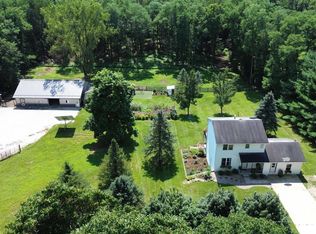 MLS ID #202635455, Leon D Kramer, Bright Star Real Estate Services LLC. IRMLS
 - $279,9003 bd2 ba1.1k sqft606 Claudia Ln, Middlebury, IN 46540For Sale
 MLS ID #202631867, Chantel Boone, RE/MAX Results. IRMLS
 - $275,0003 bd3 ba1.9k sqft67238 Oxbow Dr, Constantine, MI 49042For Sale
 MLS ID #26035718, Rachel Hahn MTP Group, Real Broker LLC. MichRIC
