Skip main navigation
Off market
Street View
  • $584,000

    101 Hennessy Dr, Lafayette, LA 70508

    4beds
    2,935sqft
    SingleFamily
    Built in 2012
    7,714 Square Feet Lot
    $584,000 Zestimate®
    $199/sqft
    $2,815 Estimated rent

    Home value

    $584,000

    $555,000 - $613,000

    $2,815/mo

    Zestimate® history
    Loading
    Loading...

    Owner options

    List your home for rent

    $2,815/mo

    Rent Zestimate®

    Find your next renter with Zillow Rental Manager. Plus, with online applications, you can quickly screen prospective tenants – for free.

    Learn more

    $2,815/mo

    Rent Zestimate®

    Refinance and save

    $3,465/mo

    Est. payment

    Refinancing to a lower rate could help reduce your monthly payments and save thousands over the life of the loan.

    See today's rates

    $3,465/mo

    Est. payment

    Explore your selling options

    Work with a Zillow partner agent

    Leverage their expertise and Zillow's premium Showcase listings to get your home seen by more buyers.

    Get started

    List with your own agent

    Get your home in front of millions of buyers by listing it on Zillow.

    Learn how to do it

    Sell it yourself

    Take full control of how buyers see your home on Zillow by listing For Sale by Owner (FSBO).

    List your home

    What's special

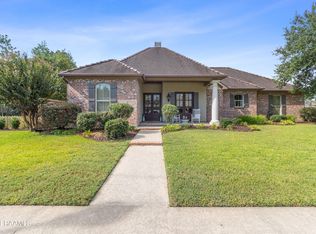
    Your custom home already built. HOUSE GOALS. This Edson Davis designed custom home is arguably one of the most custom homes you will walk into in this price range. Loaded with amenities, situated on a corner lot in an established neighborhood in the popular Lafayette 70508 area... this home hitting the market could make you tear up those house plans and buy this one instead of building. Everything has been thought out for you. Truly- see the amenities list attached to the listing to see the extent to the details that make up this magnificent, transitional home. Designed with both in mind: everyday functionality and upscale/comfortable entertaining; this home is a treat for all walks of life. Curb appeal of this home will blow you away, take one drive by and you'll be in love. Featuring the garage in the back of the home so not visible when you first pull up is one of the most special things about the outside of this home, designer color palette, Professionally landscaped to feel like an Italian courtyard which includes irrigation, automatic sprinkler system, landscape lighting and water feature with fountain make the curb appeal stand out amongst most. Speaking of outside- this is one of the most special and unique back patios you have seen. With all of the windows and doors leading into the home the back patio truly feels like a continuation of the living room and kitchen (main areas in home.) Completely covered HUGE back patio with room for plenty of furniture and a table as you see, you will absolutely love spending time out here year round. So shaded and quaint in the winter with the fireplace going- gatherings at this house end up on the back patio as they should. Living room is a great use of space, overlooks back patio with tons of windows and double doors, flows into kitchen, offers cut out spaces for built ins, a gas fireplace, and has HUMONGOUS windows with customer drapery that overlook the front of the house and road. (Think how pretty the Christmas tree looks in this spot.) Flowing right into the chef's kitchen the amenities list is too long to mention here but think TONS and TONS of custom cabinetry, lights in the cabinets, glass front shelves, granite countertops, walk in pantry, hidden appliances storage, trash can pull out, upgraded appliances, etc. etc. IF YOU WANT IT IN A KITCHEN- THIS HOUSE HAS IT! Back to entertaining, you'll love the butler's pantry/bar area right off of the dining room. Plenty of storage and a great space to build an elaborate bar or coffee bar, complete with a mini fridge. You will be in "aw" of the views from the house overlooking your "extravagant back patio." 1/2 bath is located right off of the main areas so perfect for guests to pop into. Oversized closets throughout the home scream "let's get organized." In addition to these main living areas downstairs offers a separate office, mudroom drop zone area, storage closets for days, one guest bedroom and bathroom and the master bathroom and bathroom. Upstairs you'll pleasantly find another full bathroom, two guest bedrooms, and a great landing spot that is a perfect "bonus space/TV space." Other things worth mentioning: gas tankless water heaters,Spray Foam Insulated (the upstairs & walk-in attic stay cool even when a/c not in use) Low utility bills all year long, Dual Zone Heating / Cooling, 2 Walk-in floored attic spaces, Side yard positioned for no neighbor yards adjoining property, seven foot custom wood privacy fence, plus zoned for MILTON SCHOOLS and SOUTHSIDE HIGH. Seller would be willing to sell some of the furnishings in home that fit the space well- inquire for more info. Don't take our word for it, schedule a private viewing and prepared to be blown away.

    This property is off market, which means it's not currently listed for sale or rent on Zillow. This may be different from what's available on other websites or public sources.

    Facts & features

    Interior

    Bedrooms & bathrooms
    • Bedrooms: 4
    • Bathrooms: 4
    • Full bathrooms: 3
    • 1/2 bathrooms: 1
    Heating
    • Forced air, Gas
    Cooling
    • Central
    Appliances
    • Included: Dishwasher, Garbage disposal, Microwave
    • Laundry: Electric Dryer Hookup
    Features
    • Wet Bar, Walk-In Closet(s), High Ceilings, Separate Shower, Beamed Ceilings, Master Bath, Built-in Features, Crown Molding, Computer Nook, Varied Ceiling Heights, Fiber Available
    • Flooring: Tile
    • Windows: Window Treatments
    • Attic: Access Only
    • Has fireplace: Yes
    • Fireplace features: Gas, Gas Log, 2 Fireplaces
    Interior area
    • Structure area source: BLUEPRINT
    • Total interior livable area: 2,935 sqft

    Property

    Parking
    • Total spaces: 2
    Features
    • Patio & porch: Covered
    • Exterior features: Stucco, Brick
    • Fencing: Privacy, Wood, Full
    Lot
    • Size: 7,714 Square Feet
    • Features: Corner Lot, Landscaped
    Details
    • Parcel number: 6135598
    • Zoning: RES
    • Zoning description: res

    Construction

    Type & style
    • Home type: SingleFamily
    • Architectural style: Traditional
    Materials
    • Roof: Composition
    Condition
    • Year built: 2012

    Utilities & green energy

    • Electric: Elec: City
    • Gas: GAS: Atmos
    • Sewer: Public Sewer
    • Water: Public
    • Utilities for property: Cable Available, Cable Connected

    Community & HOA

    Community
    • Security: Security System, Smoke Detector(s)
    HOA
    • Has HOA: Yes
    • HOA fee: $29 monthly
    Location
    • Region: Lafayette

    Financial & listing details

    • Price per square foot: $199/sqft
    • Tax assessed value: $497,820
    • Annual tax amount: $4,395

    Price history

    DateEventPrice
    4/17/2020Sold--
    Source: RAA #19011764 Report a problem
    2/10/2020Pending sale$535,000$182/sqft
    Source: Keaty Real Estate Company #19011764 Report a problem
    12/3/2019Listed for sale$535,000$182/sqft
    Source: Keaty Real Estate Company #19011764 Report a problem

    Public tax history

    YearProperty taxesTax assessment
    2024$4,395 +6.7%$49,782 +6.4%
    2023$4,120 0%$46,797
    2022$4,121 -0.4%$46,797
    2021$4,138 +0.1%$46,797
    2020$4,133 +5.2%$46,797
    2019$3,929 -2.1%$46,797
    2018$4,014 +19.3%$46,797
    2017$3,366 $46,797
    2015$3,366 +0.3%$46,797 +620%
    2013$3,356 +1092.7%$6,500 +98.8%
    2011$281 +0.2%$3,270
    2010$281 $3,270
    Find assessor info on the county website

    Neighborhood: 70508

    Nearby schools

    GreatSchools rating
    Schools provided by the listing agent
    • Elementary: Milton
    • Middle: Milton
    • High: Southside

    Source: The MLS. This data may not be complete. We recommend contacting the local school district to confirm school assignments for this home.

    Get pre-qualified for a loan
    At Zillow Home Loans, we can pre-qualify you in as little as 5 minutes with no impact to your credit score.

    An equal housing lender. NMLS #10287.

    Sell for more on Zillow
    Get a Zillow Showcase℠ listing at no additional cost and you could sell for .
    $584,000
    2% more
    +$11,680
    With Zillow Showcase(estimated)
    $595,680